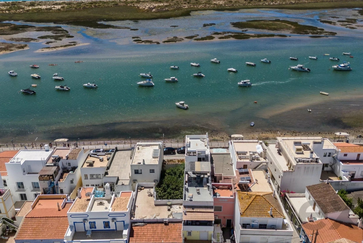
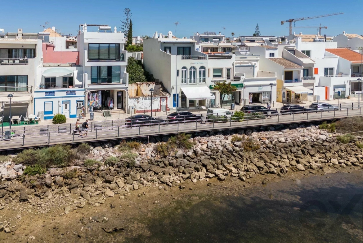
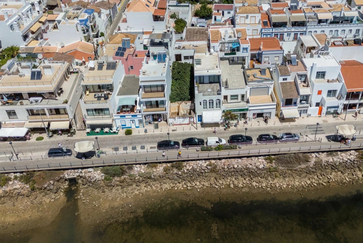
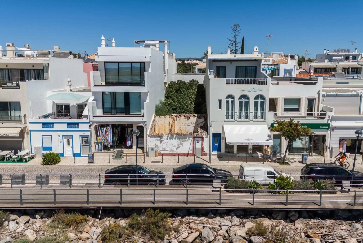
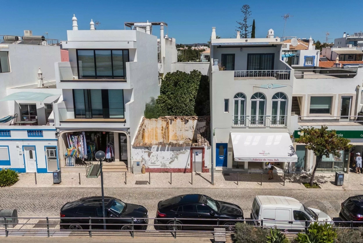
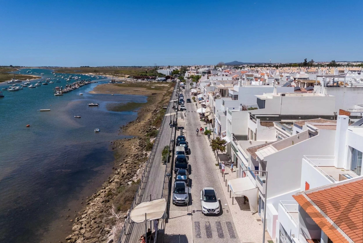
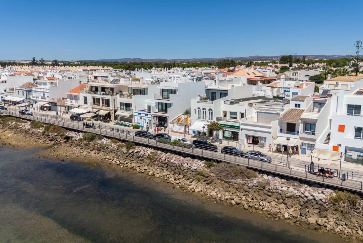
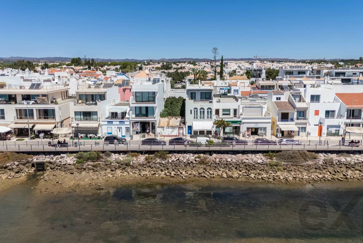
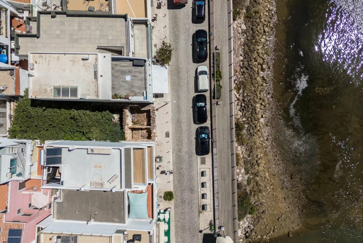
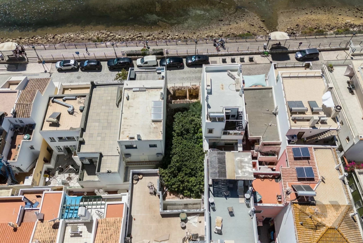
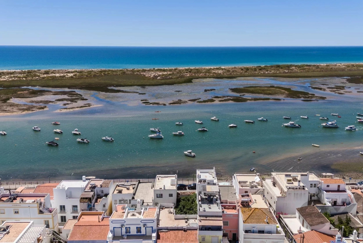
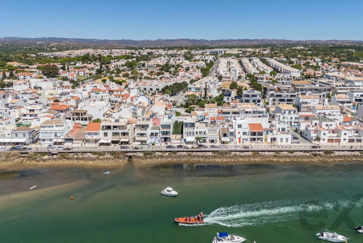
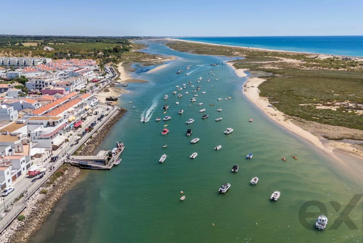
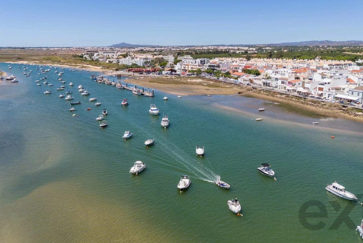
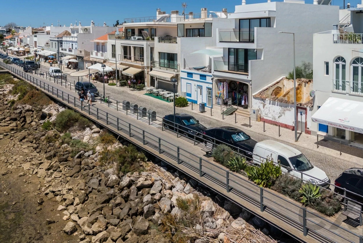
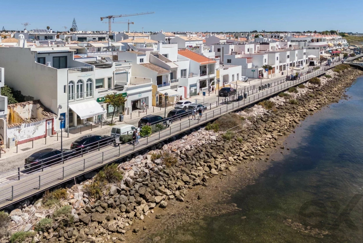
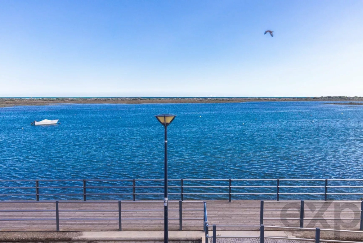
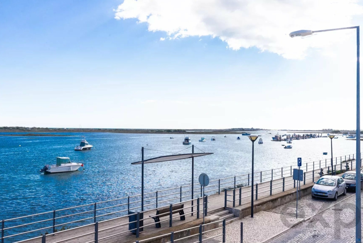
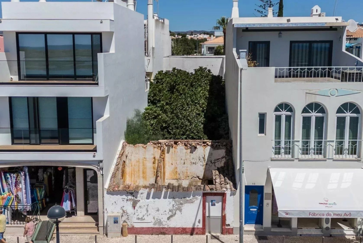
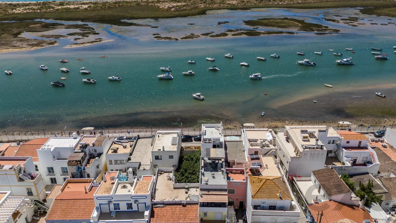
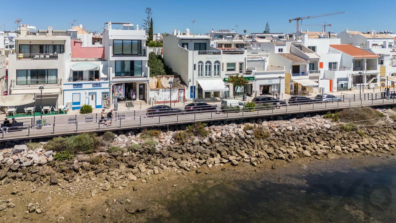
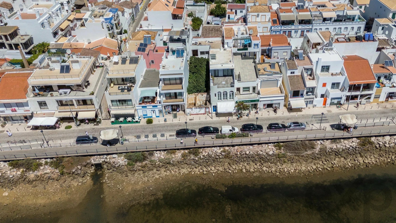
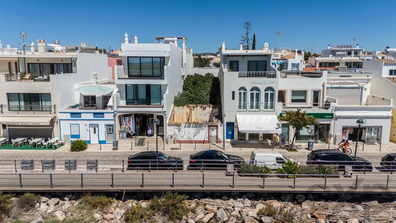
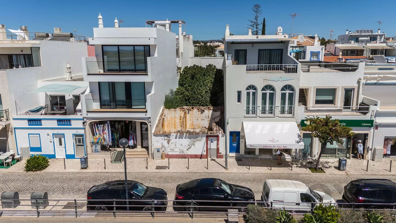
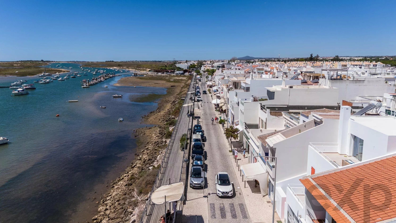
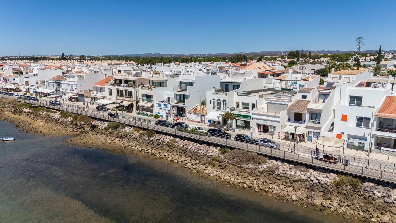
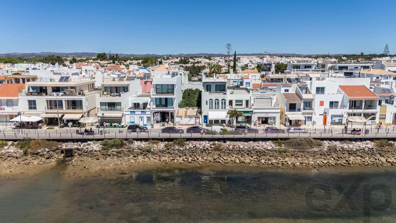
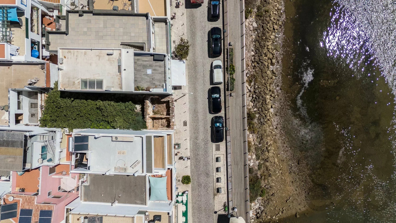
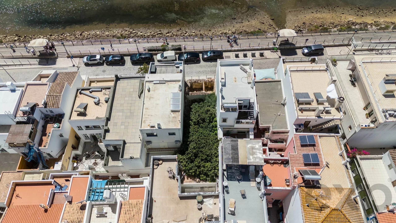
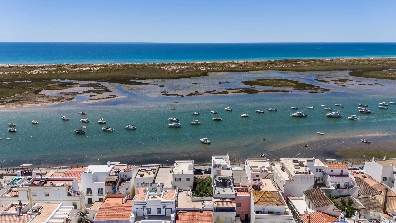
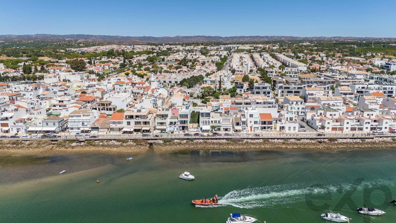
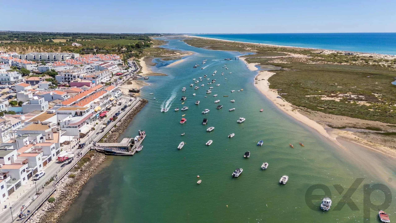
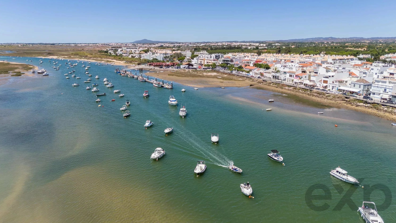
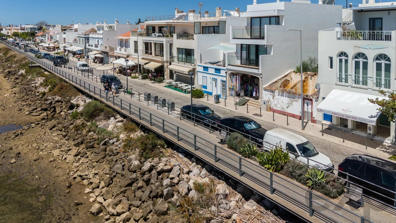
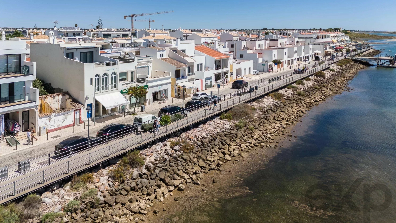
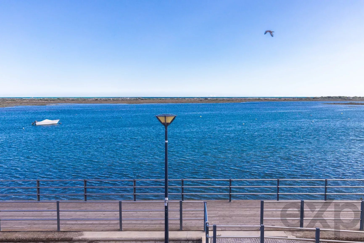
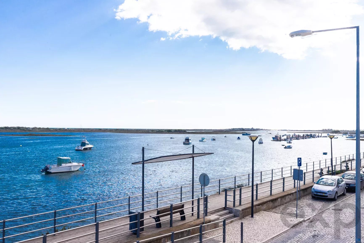
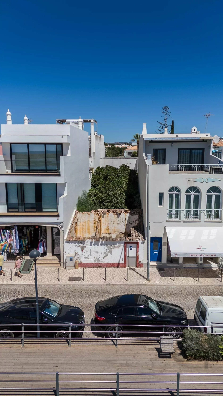
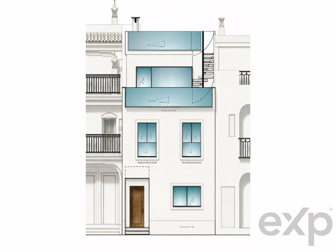
A rare opportunity to build from the ground up in the very heart of Cabanas de Tavira, on the front line facing the Ria Formosa and the boardwalk. A ruined house with an architectural project already approved, ready to move straight into the construction phase and the next stage!
For investors, this is a plot with an irreplaceable location, right on the bank of the ria and close to the boat connection to Cabanas de Tavira Island. A safe-appreciation asset in an area where demand, both national and international, continues to grow.
For those looking for a home to live in, it is the chance to design everyday life around the landscape, wake up beside the water, welcome family and friends into a space designed from scratch and create memories in one of the most authentic corners of the Algarve.
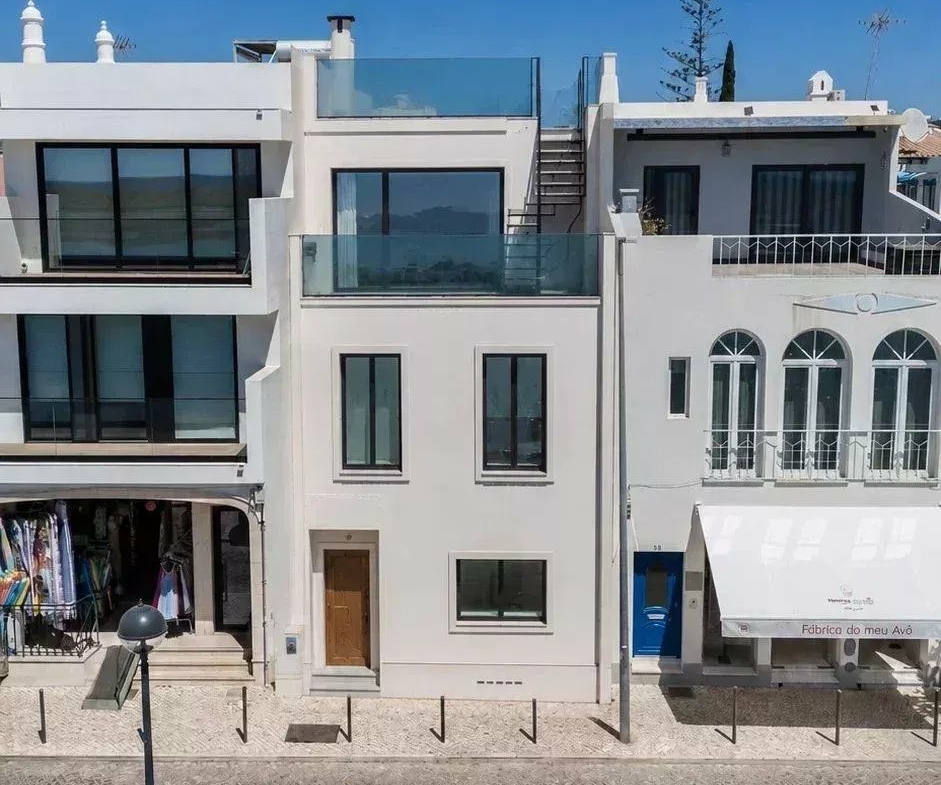
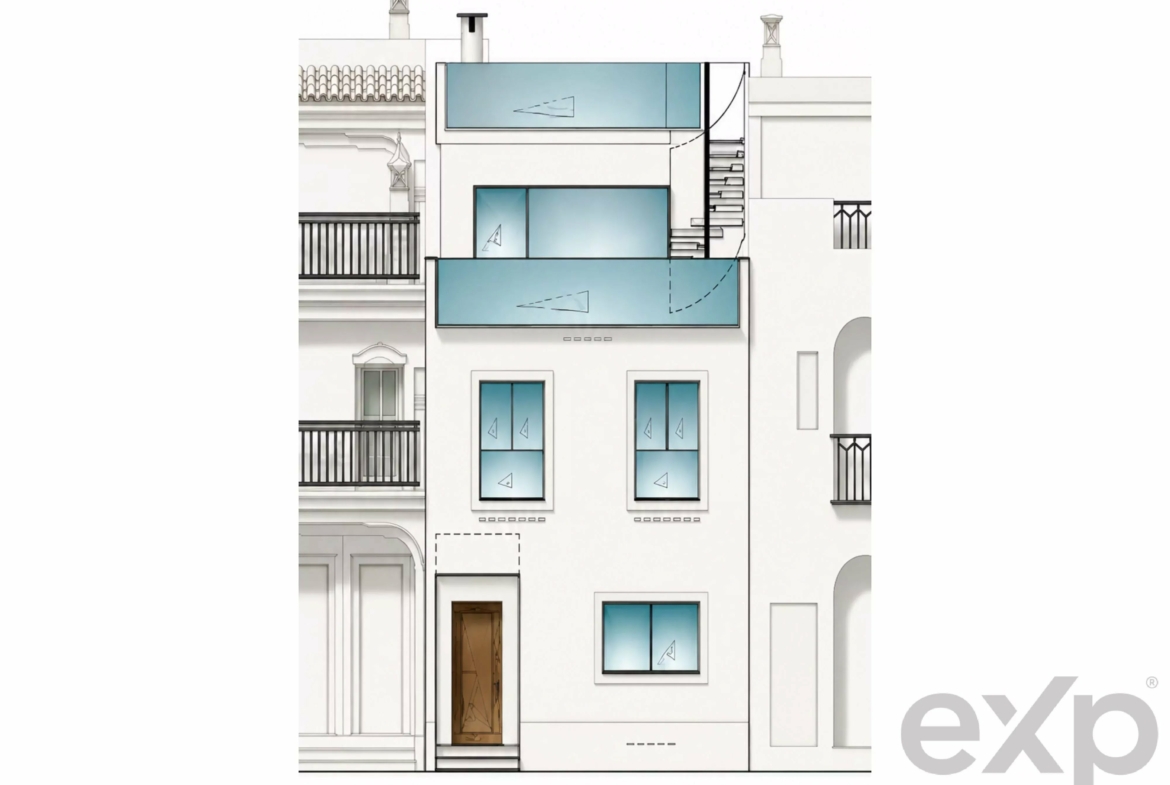
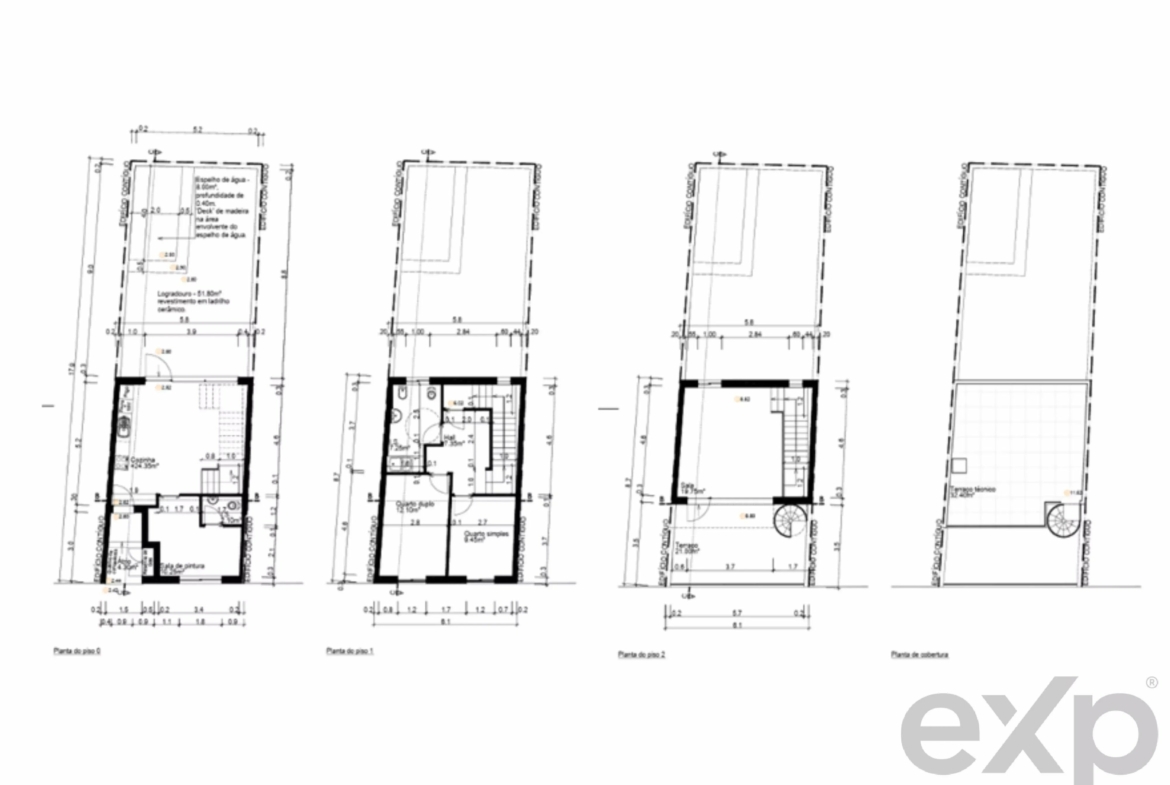
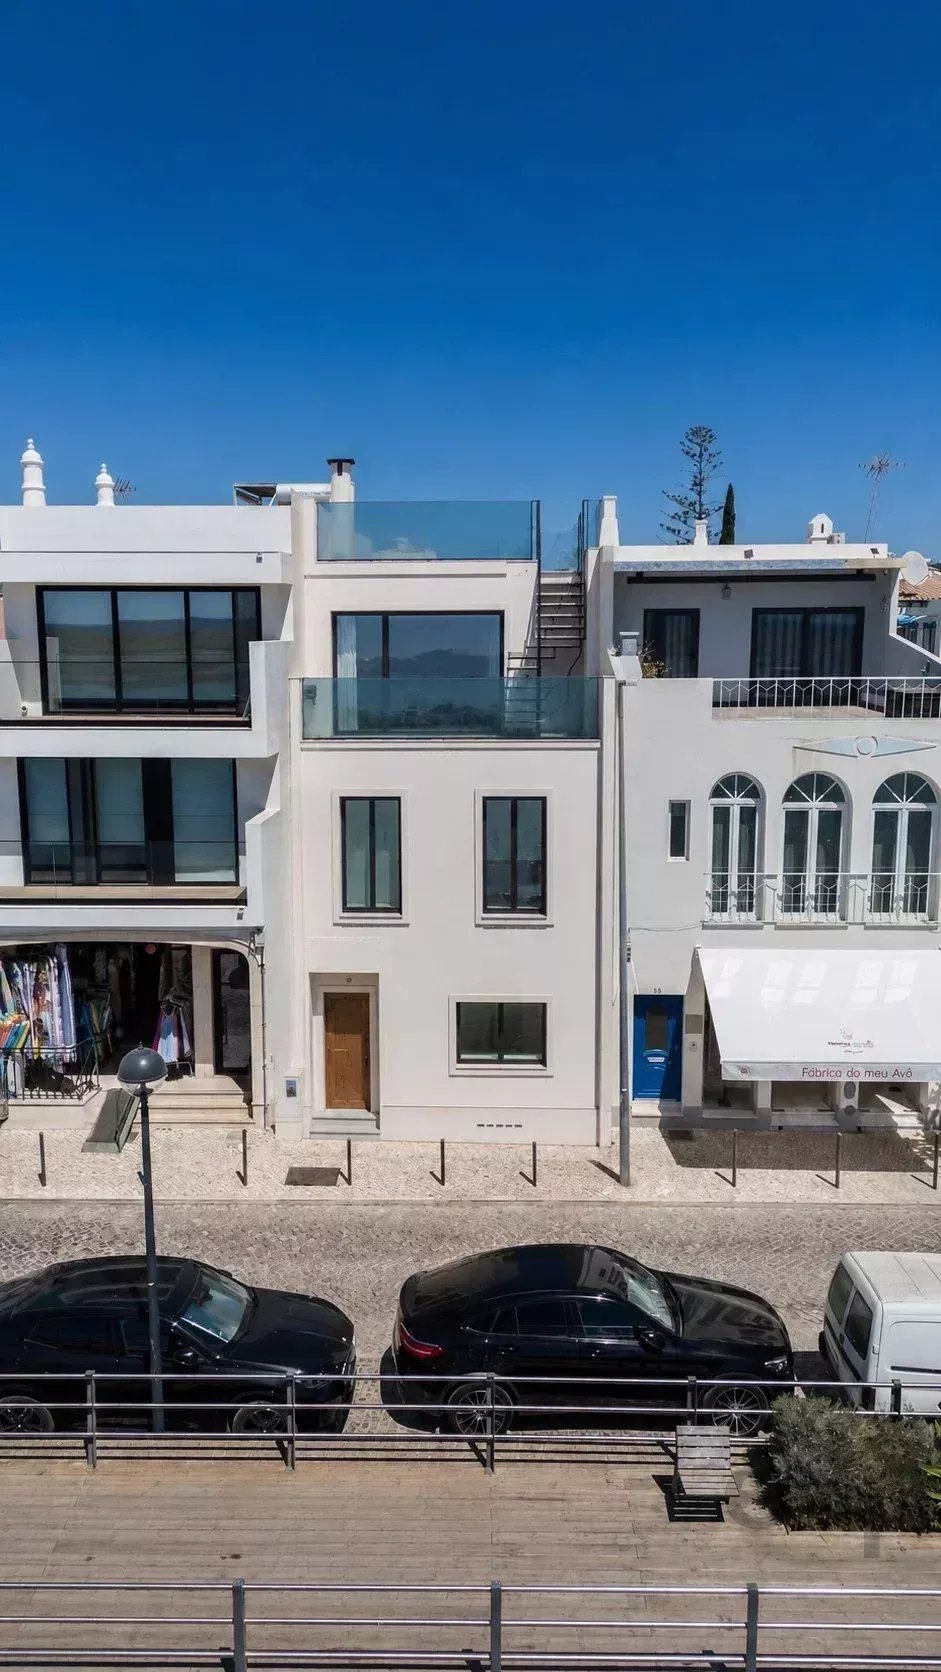
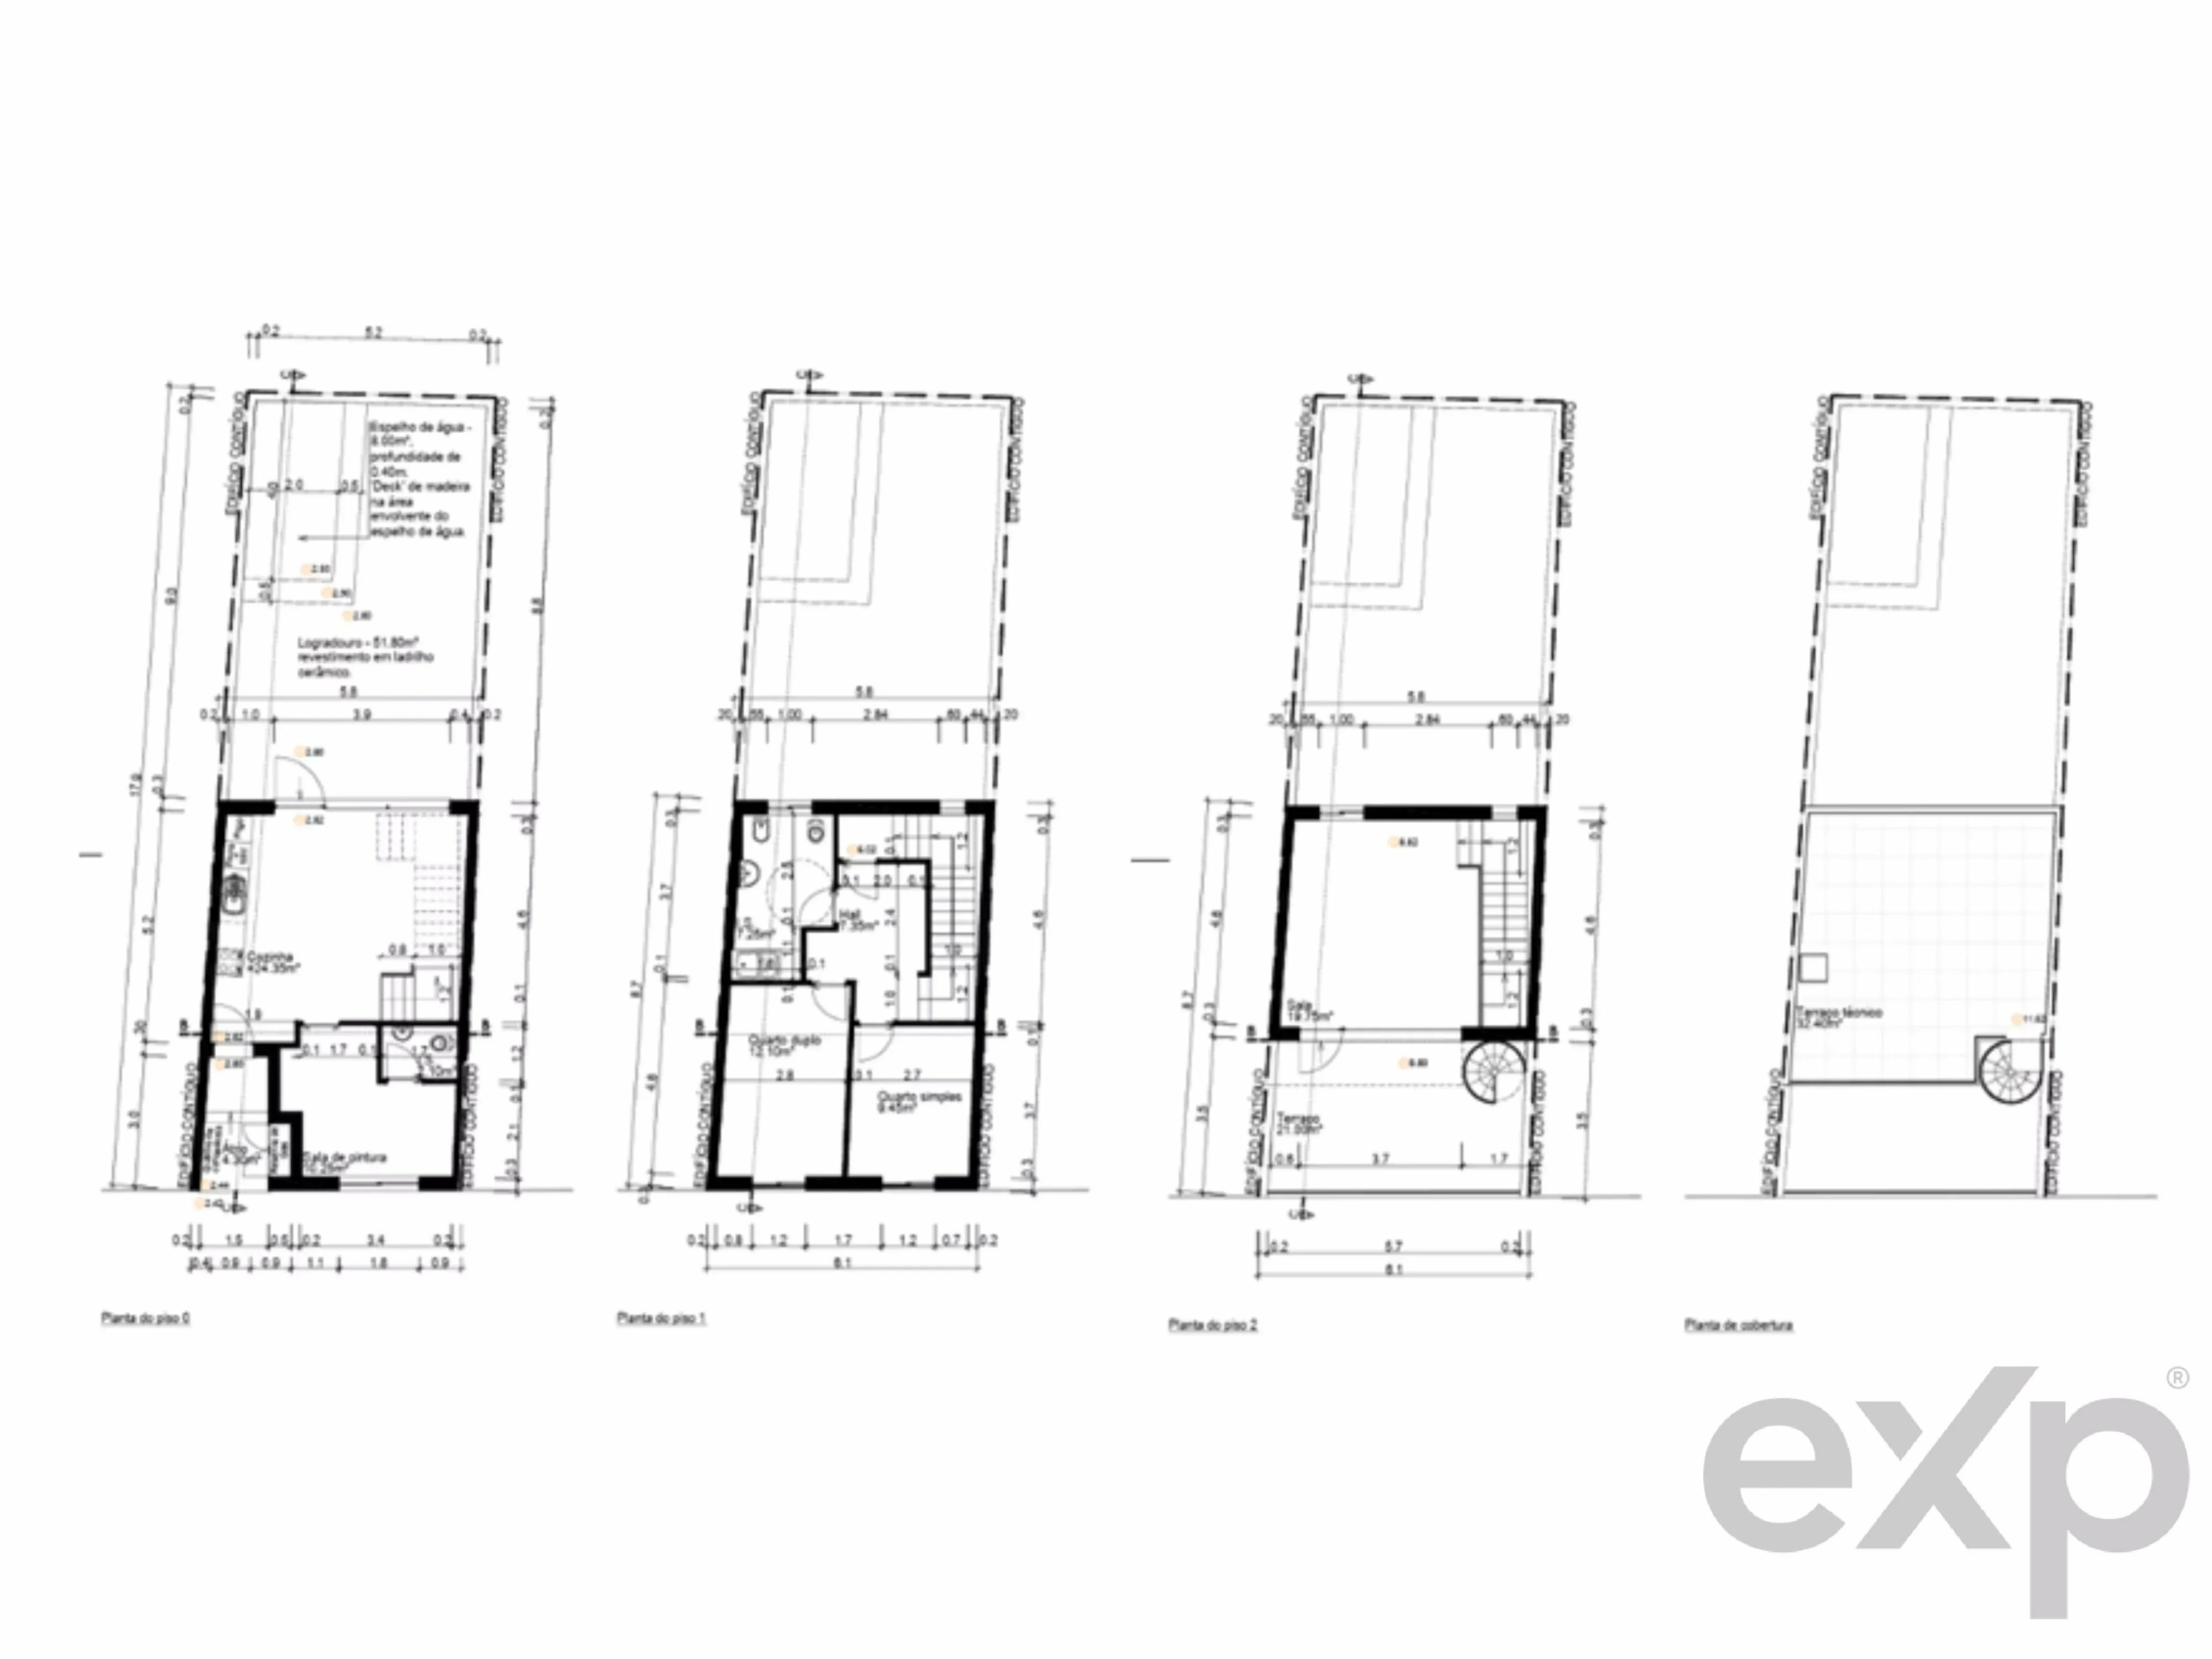
The approved project envisages the construction from the ground up of a two-bedroom (T2) single-family house, spread over ground floor, 1st floor, 2nd floor and technical roof.
- The approved project has the following areas:
- Total plot area: 103.59 m²
- Gross construction area: 133.78 m²
- Building footprint area: 46.87 m²
- Garden/yard area: 51.80 m²
- Terrace area: 21.00 m²
- Useful area: 92.60 m²
- Habitable area: 75.90 m²
Description of the approved project and the house designed to be built on site:
Ground floor
Entrance hall, hallway, painting room or office of 10.25 m², spacious kitchen of 24.35 m², patio of 51 m² and a bathroom. The outdoor yard is planned to include a leisure area with a water feature and surrounding wooden decking, an invitation to enjoy the Algarve climate right on your doorstep;
1st floor
Hallway, one bedroom of 9.45 m², a second bedroom of 12.10 m², a supporting bathroom of 7.25 m² and stairs leading up to the 2nd floor;
2nd floor
Living room of 19.75 m², with direct access to a private terrace of 21.00 m² and views over the Ria Formosa and the sea, the ideal setting for a family evening or for entertaining guests. It also has stairs leading up to the roof terrace or sun deck;
Roof
Technical terrace of 32.40 m², already prepared for a solar panel, air conditioning unit, television aerial and washing line. It can be used as a private terrace where you will enjoy the best views of the ria and sea over Cabanas de Tavira beach.
In short, here you will find a "plot" with an approved project, in a location that rarely comes onto the market again. Get in touch with us to find out all the details of this project and to arrange a viewing of the site.
Disclaimer
Note
• No habitation licence, since the building was constructed at a date that cannot be determined precisely, prior to 7 August 1951, the entry into force of the RGEU
• Exempt from Energy Certification in accordance with paragraph d) of Article 4 of Decree-Law no. 118/2013 of 20 August