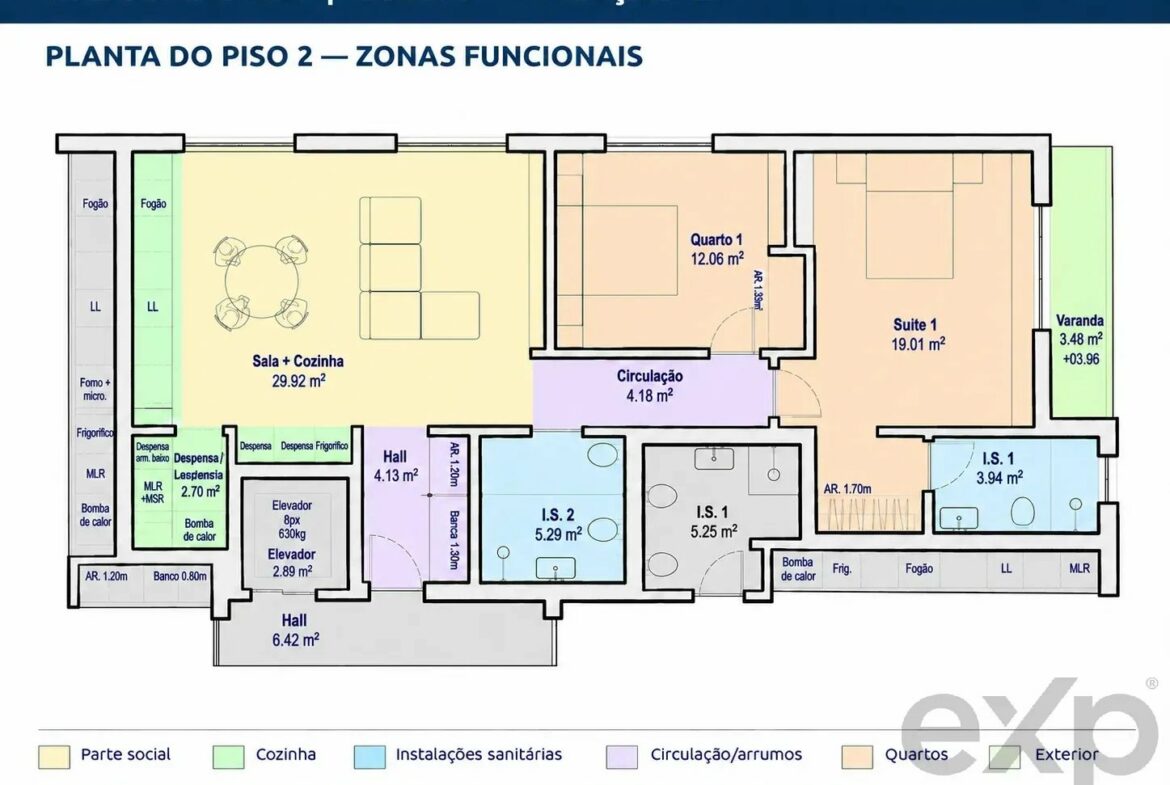
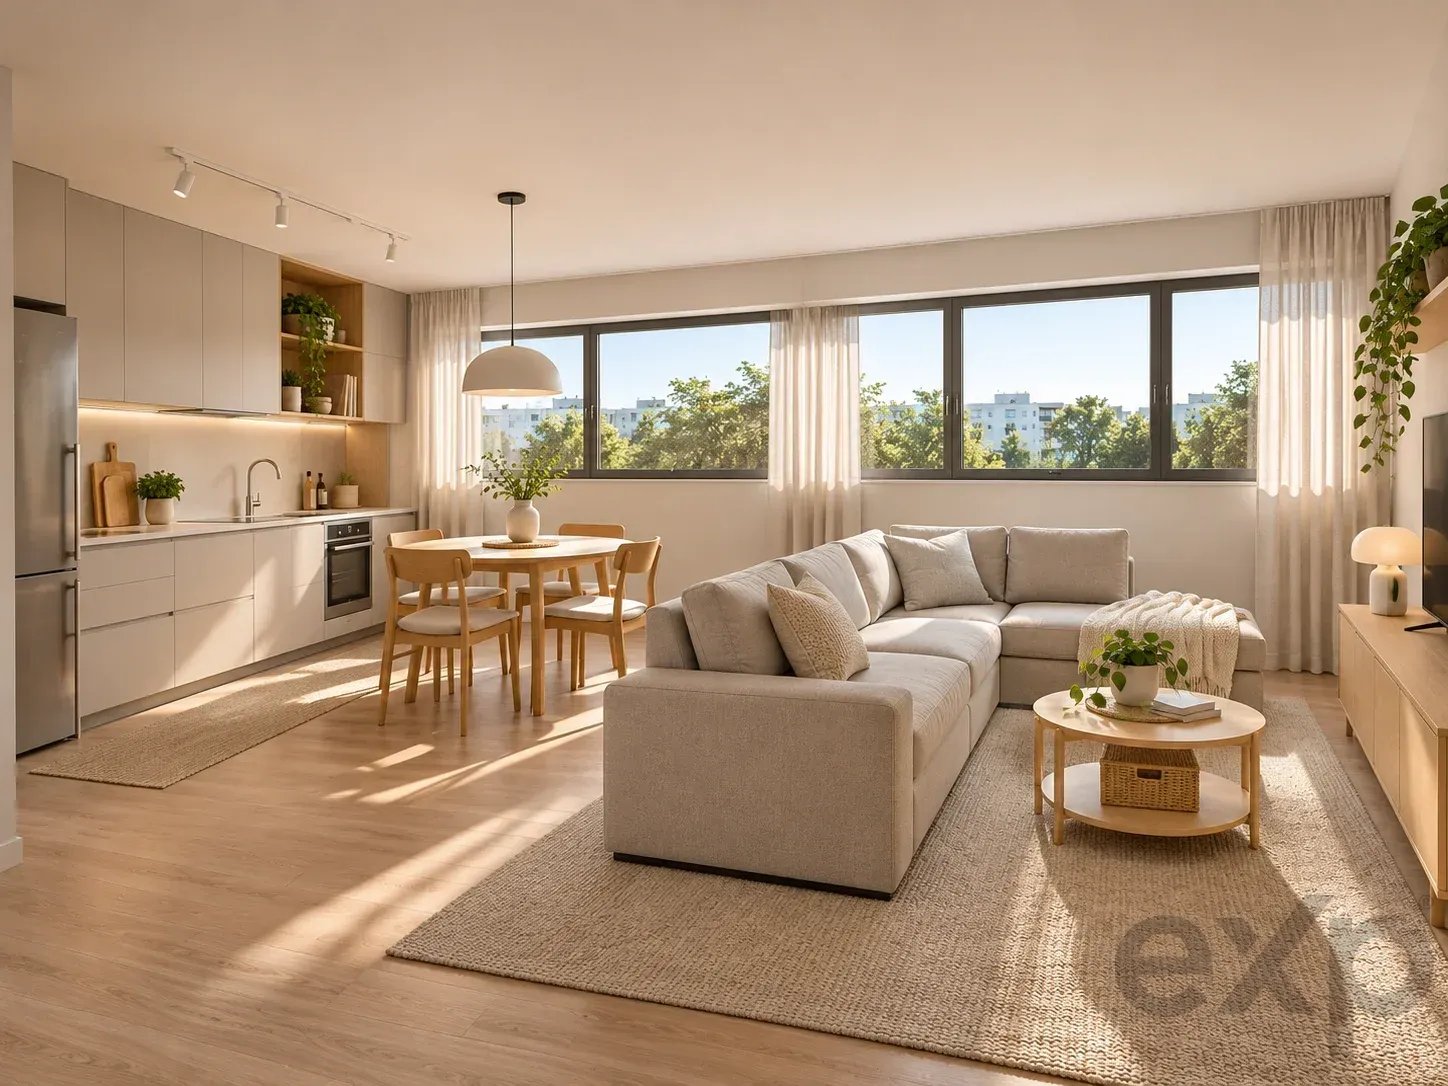
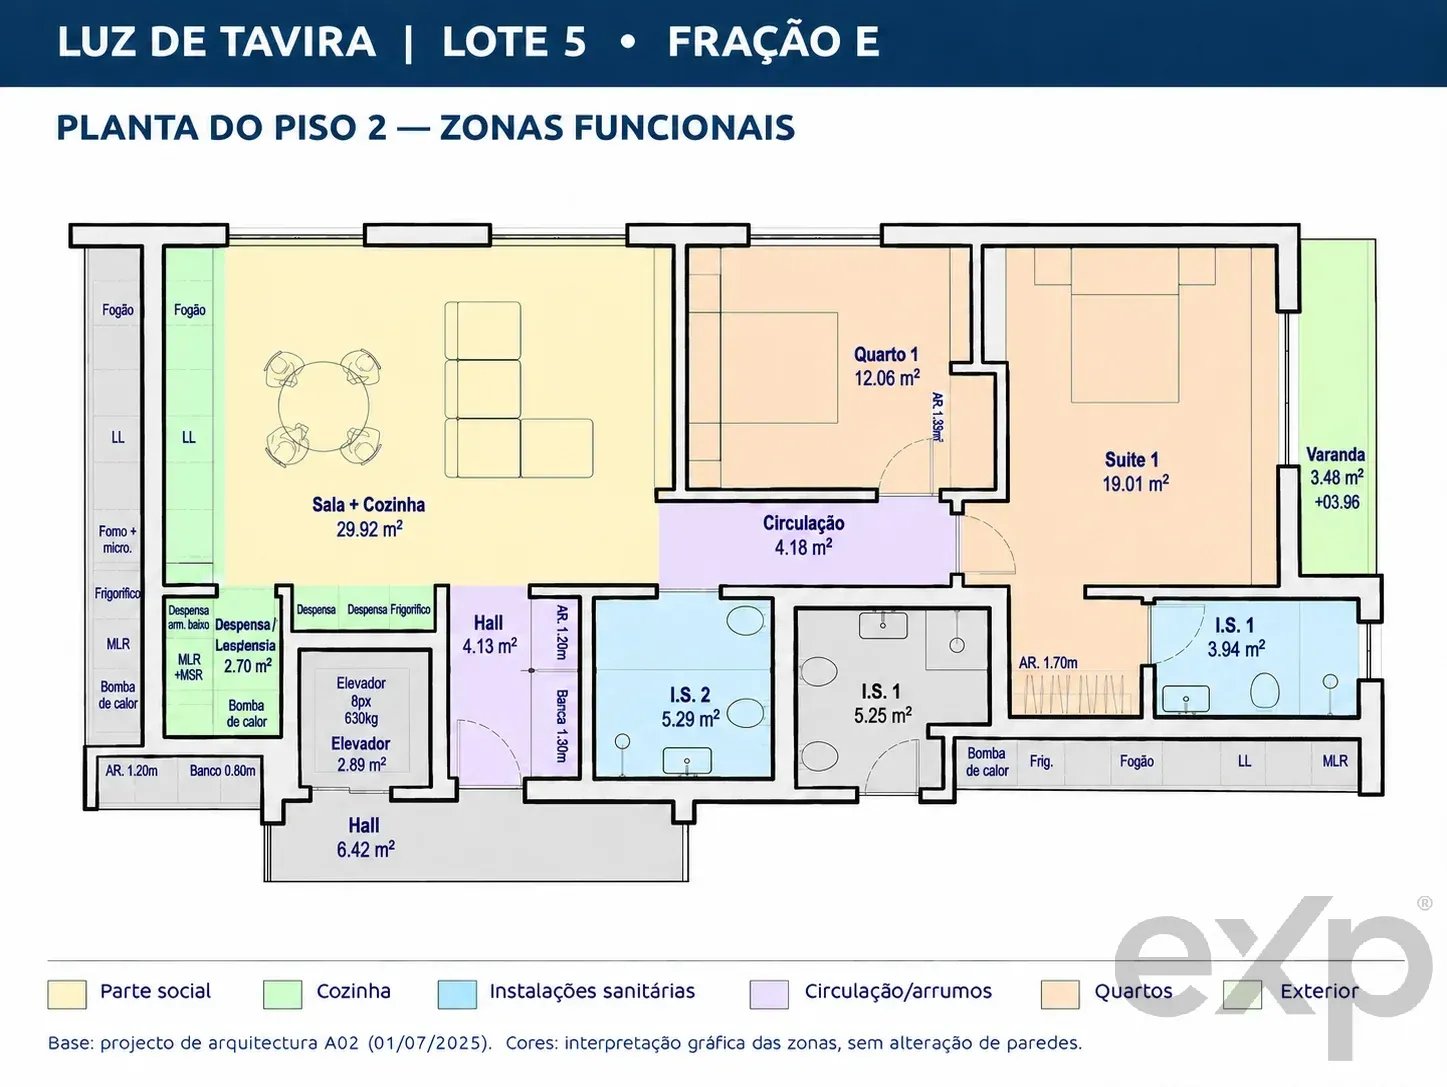
On the 1st floor of a new building in Luz de Tavira, this 2-bedroom apartment has 96 m² of gross area and a practical layout, with the social and private areas well separated.
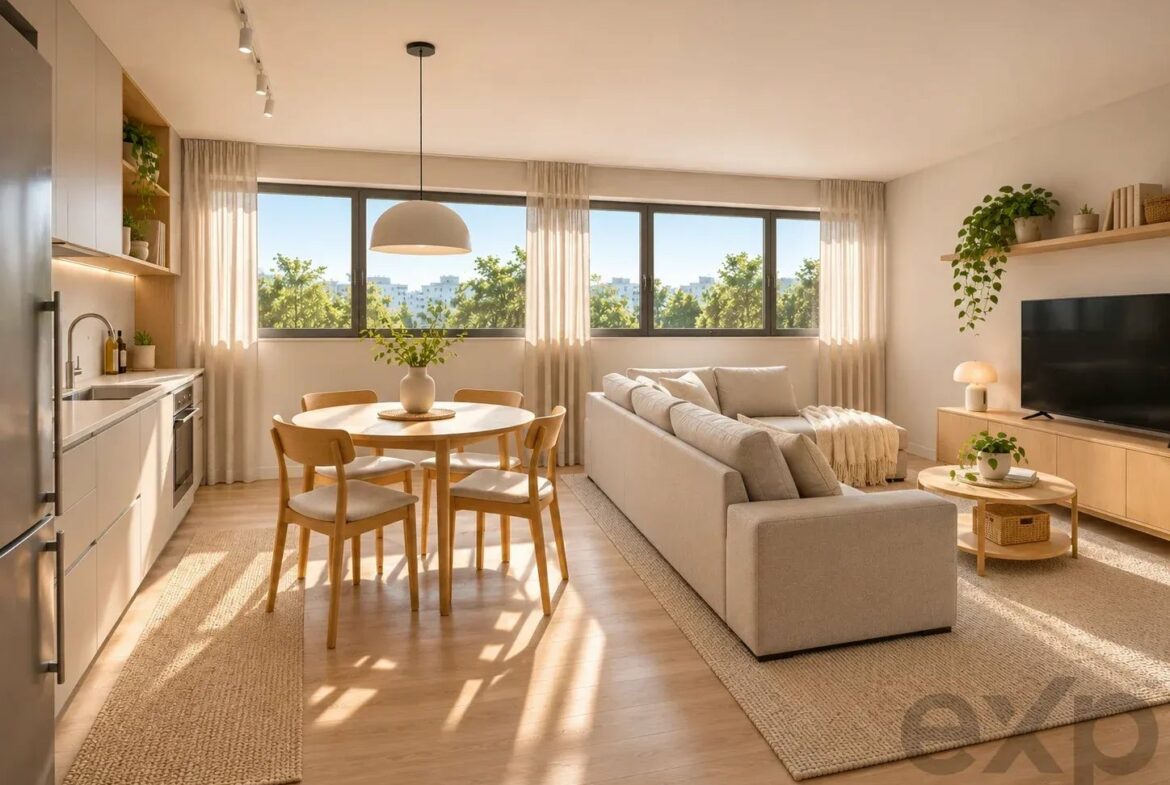
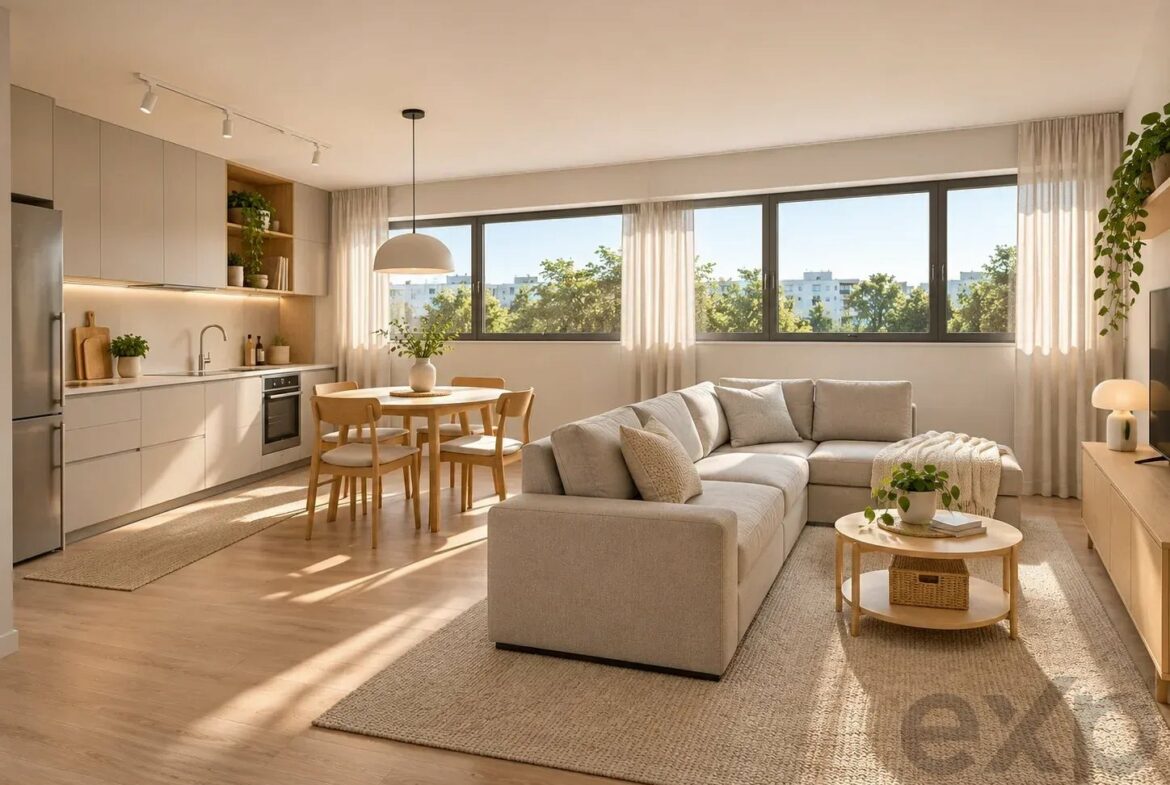
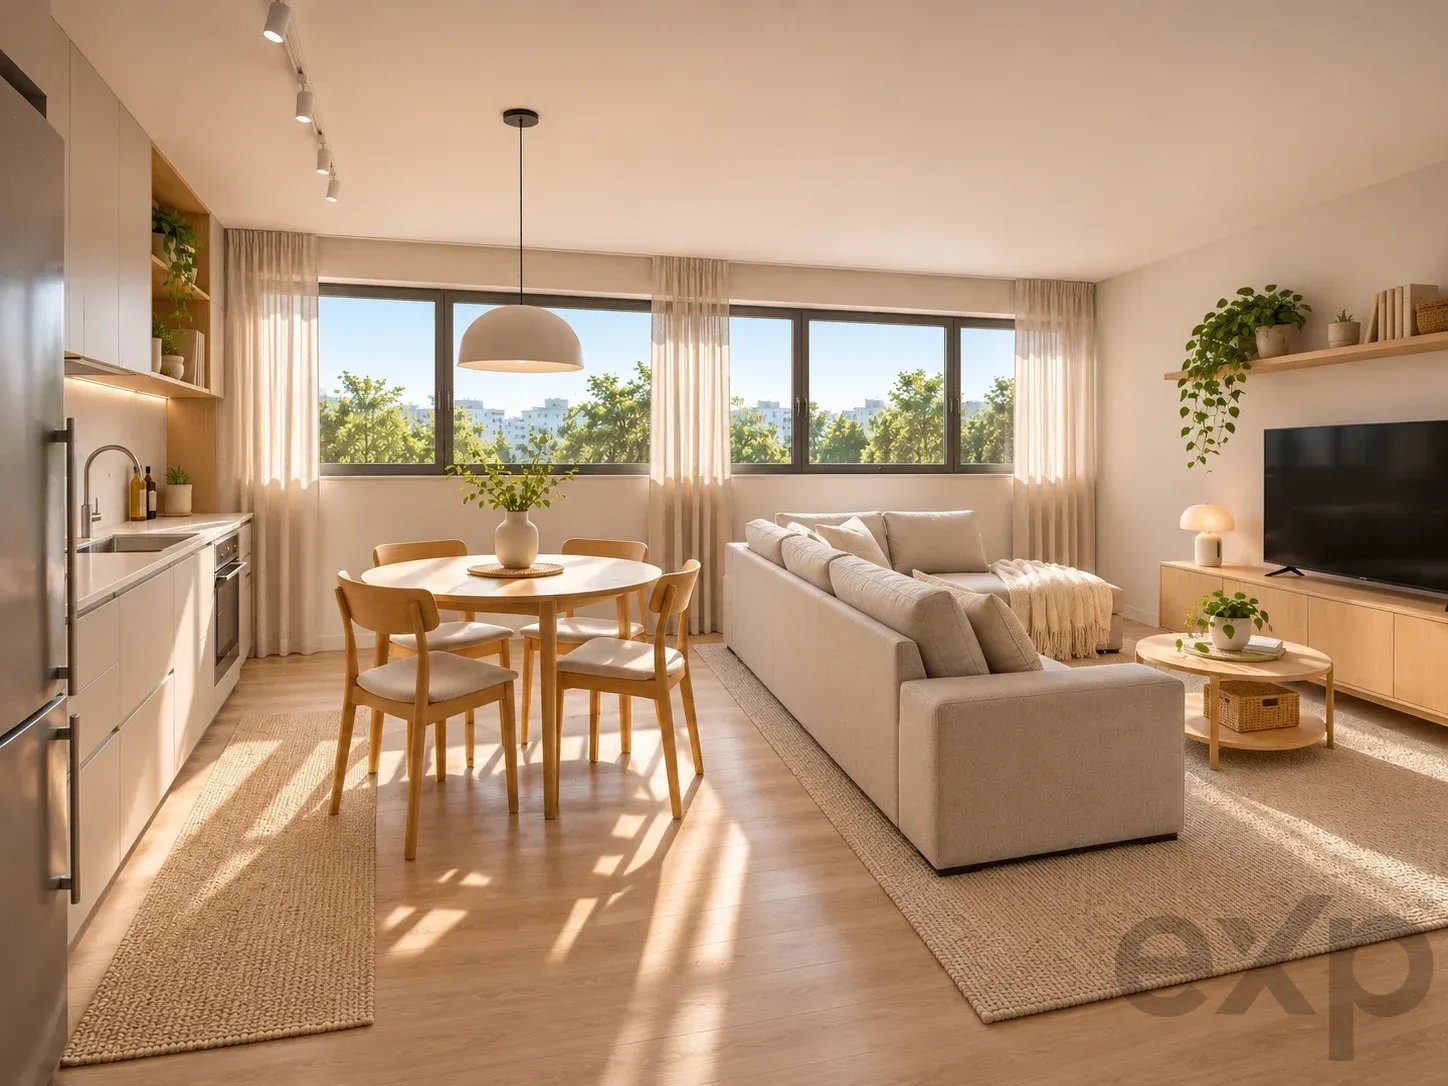
The living room and open-plan kitchen, with nearly 30 m², receive light through two windows and have space for a dining table and sitting area. Next to the kitchen, there is a pantry with laundry, which frees the kitchen from machines and storage.
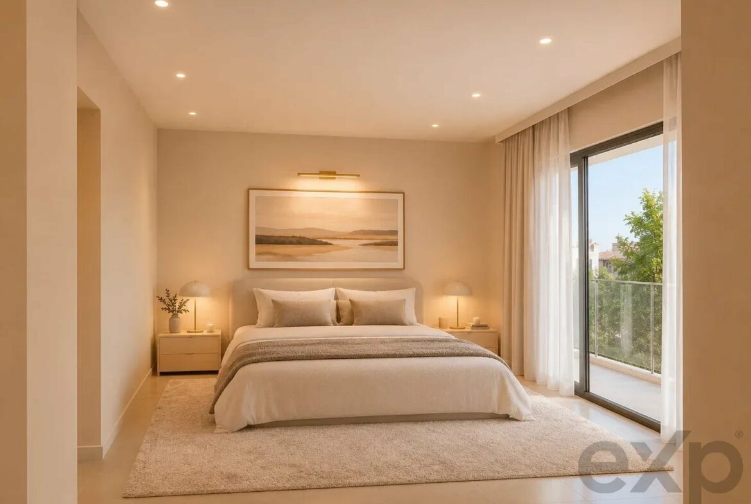
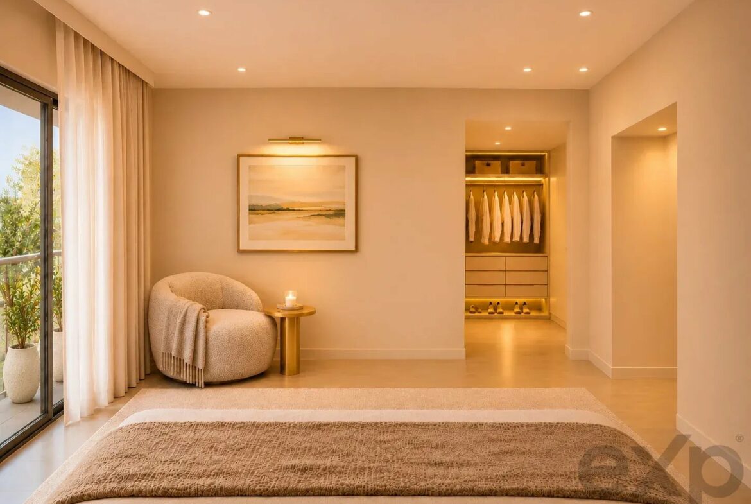
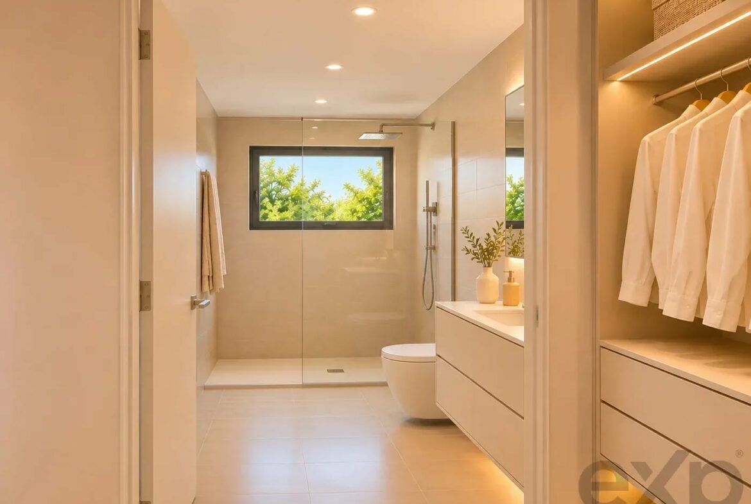
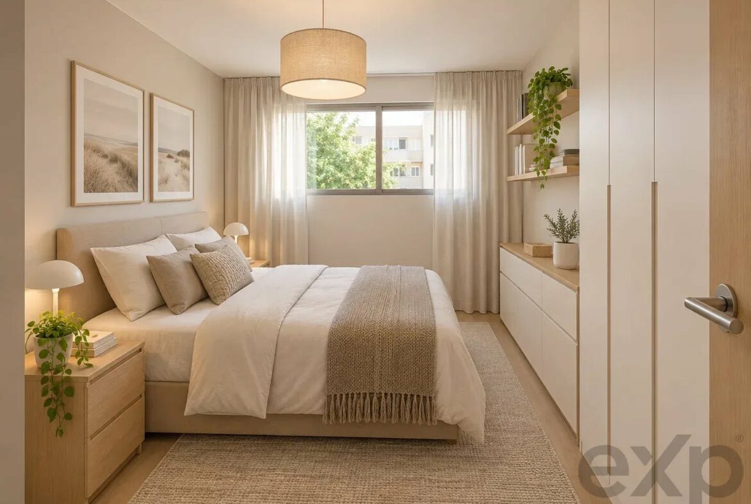
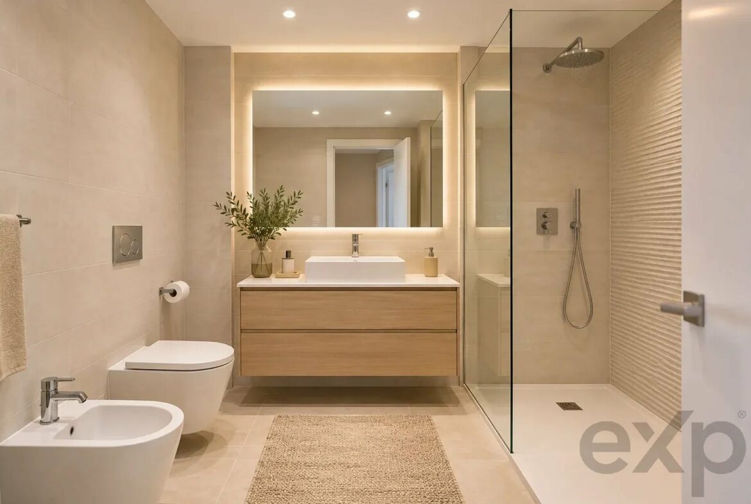
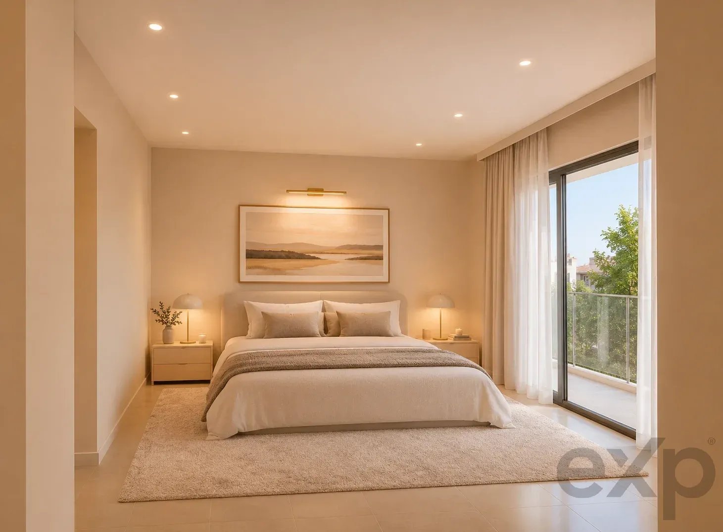
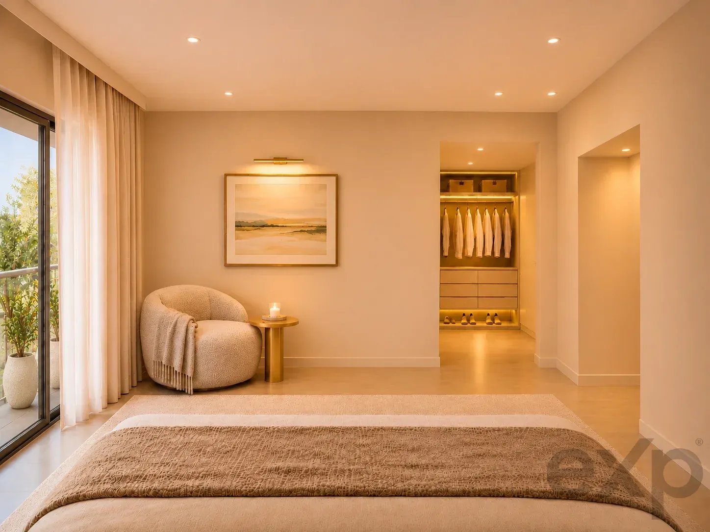
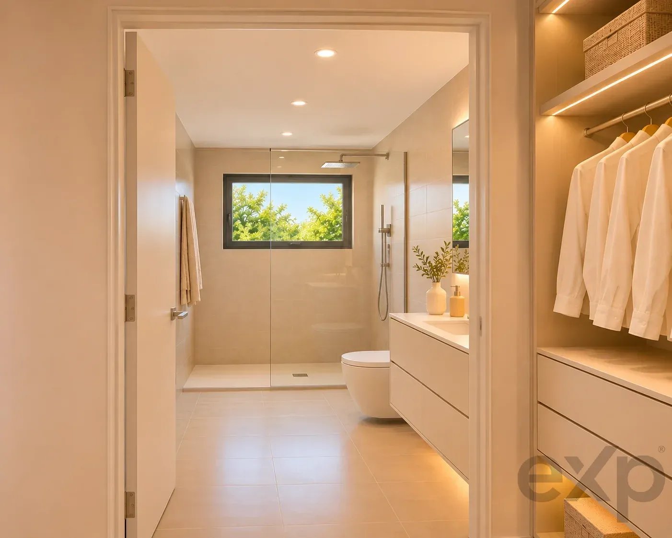
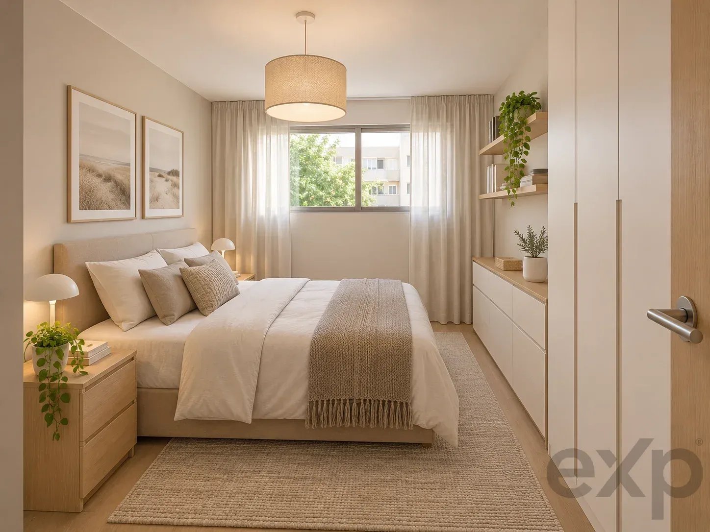
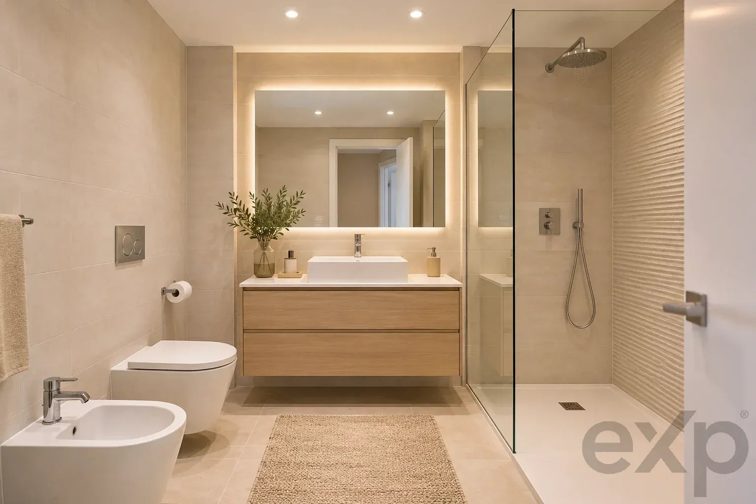
The suite, with 19 m², has a built-in wardrobe, private bathroom, and direct access to the balcony. The second bedroom, 12 m², also with a built-in wardrobe, is served by a full common bathroom.
The building has an elevator and only five apartments. Planned with a heat pump for hot water, air conditioning, double glazing, and external thermal insulation. Finishes planned include Porcelanosa, Silestone, and Finsa, or equivalents.
Luz de Tavira is a village in the Algarve's eastern region, between Tavira and Olhão, less than 5 km from the coast and the Ria Formosa.
- Main features:
- 2 bedrooms (1 en suite) and 2 bathrooms
- Gross area: 96.00 m² | Usable area: 81.23 m²
- Open-plan living room and kitchen: 29.92 m²
- Suite of 19.01 m² with balcony
- Pantry with laundry: 2.70 m²
- 1st floor, in a building with elevator
- Heat pump, air conditioning, and double glazing
- Under construction, with completion expected in July 2028
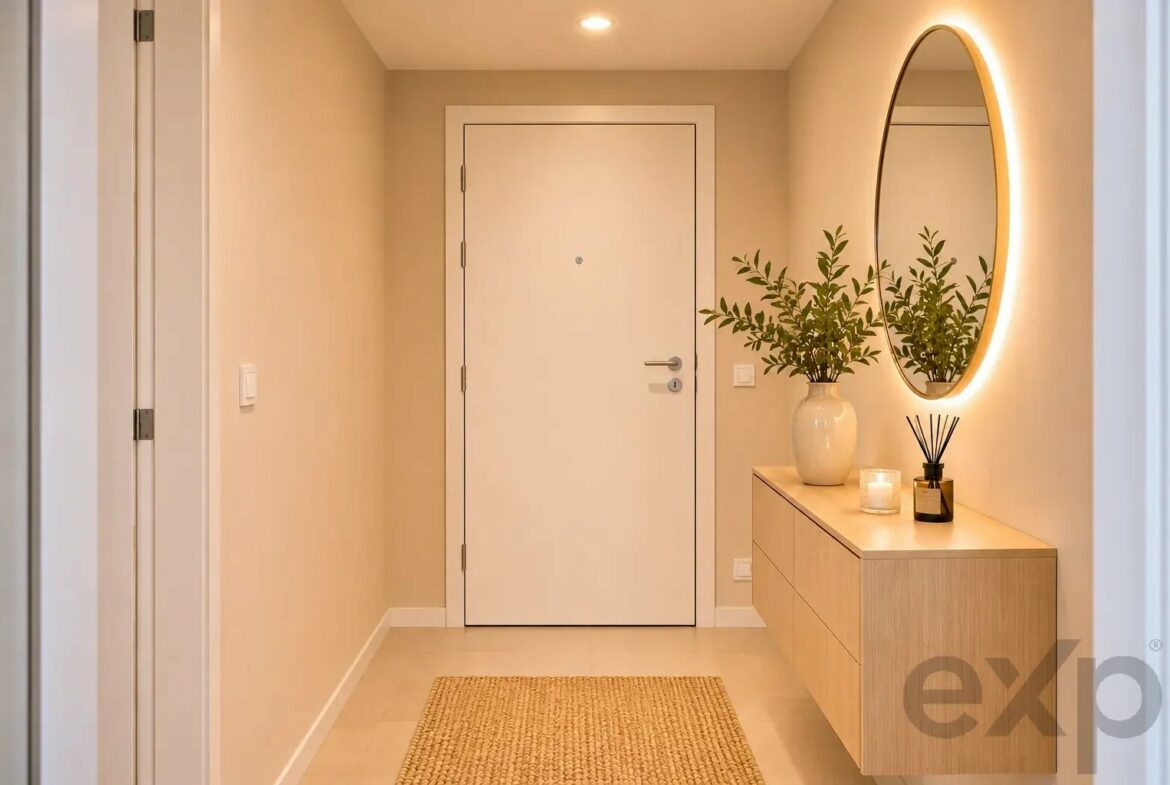
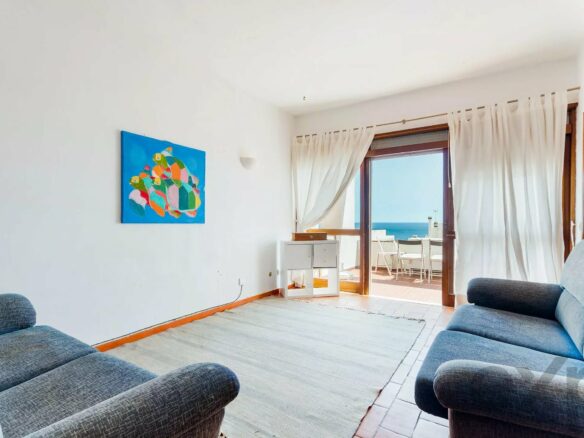
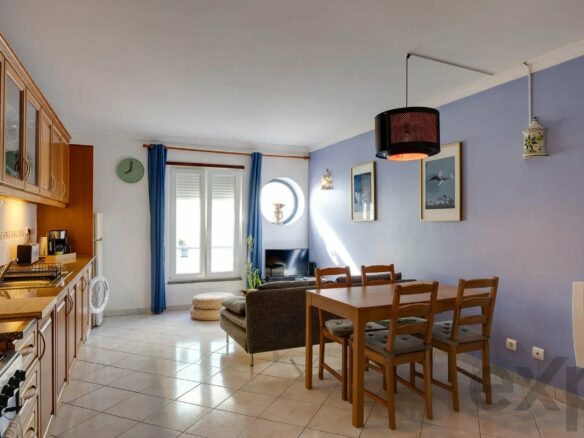
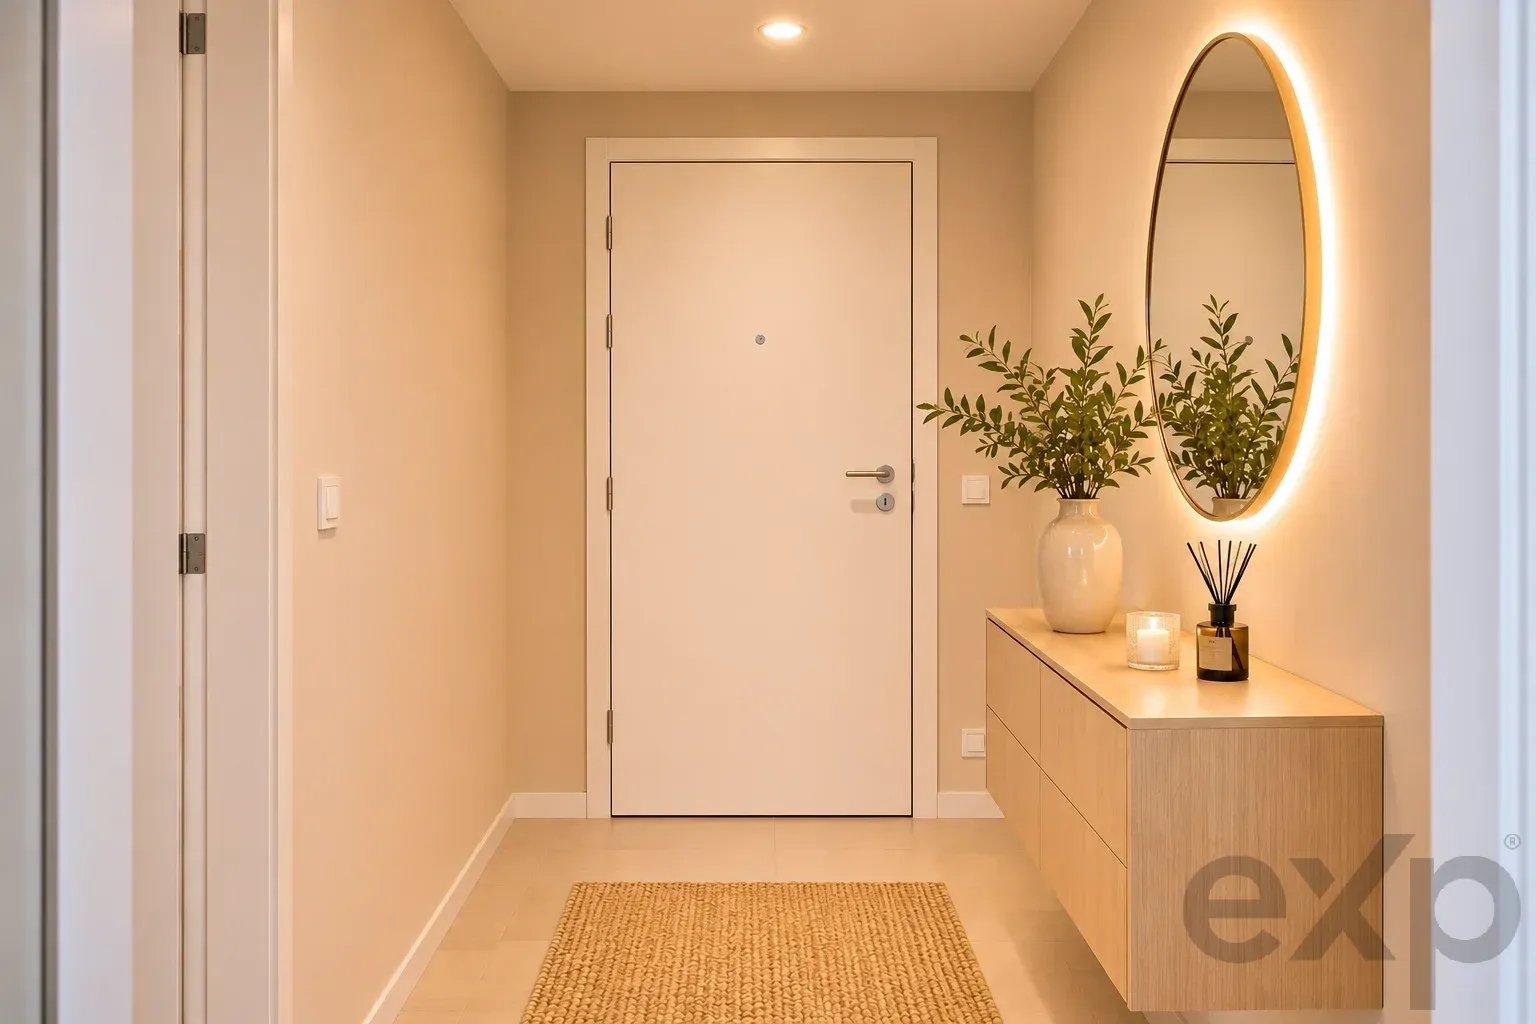
Images are computer-generated and purely illustrative. Furniture, decoration, and views are not contractual.
For more information, contact me.
#talktohugo