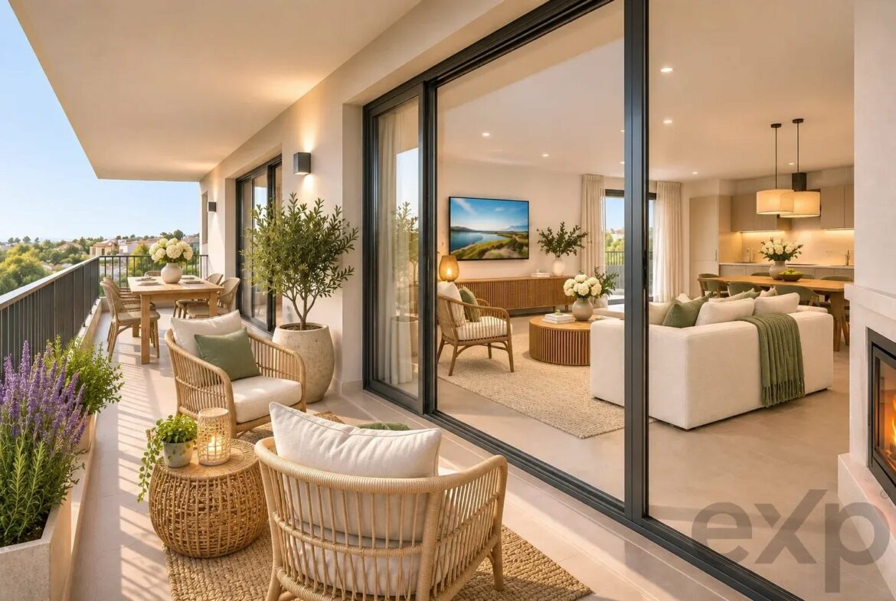
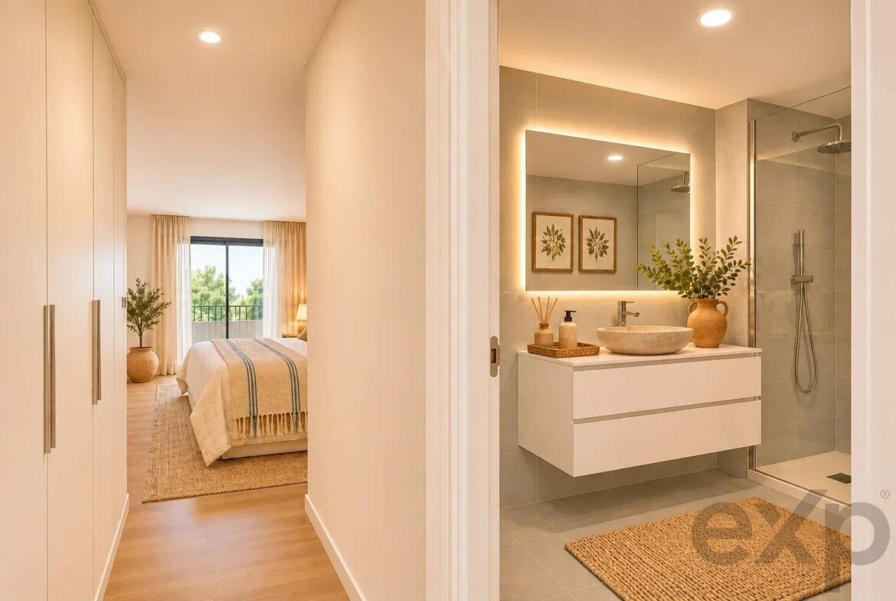
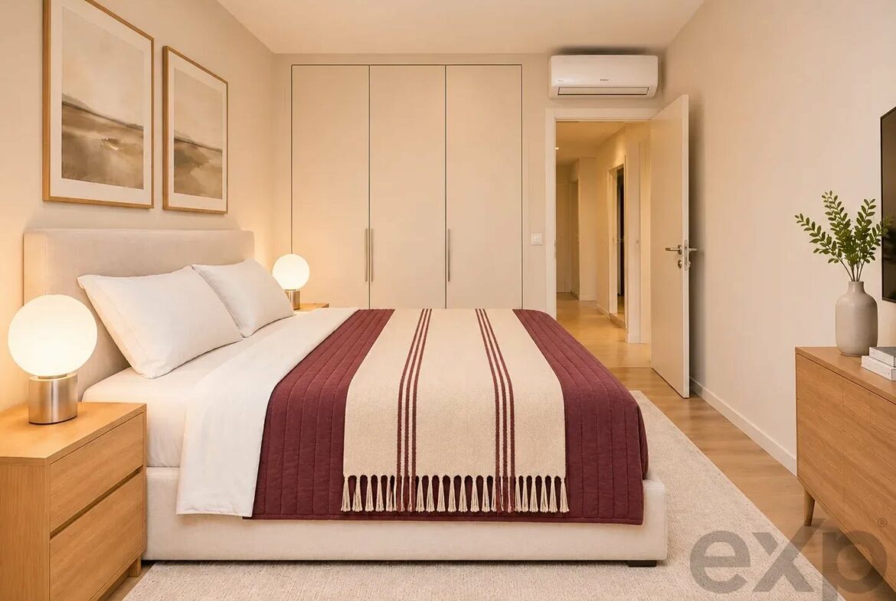
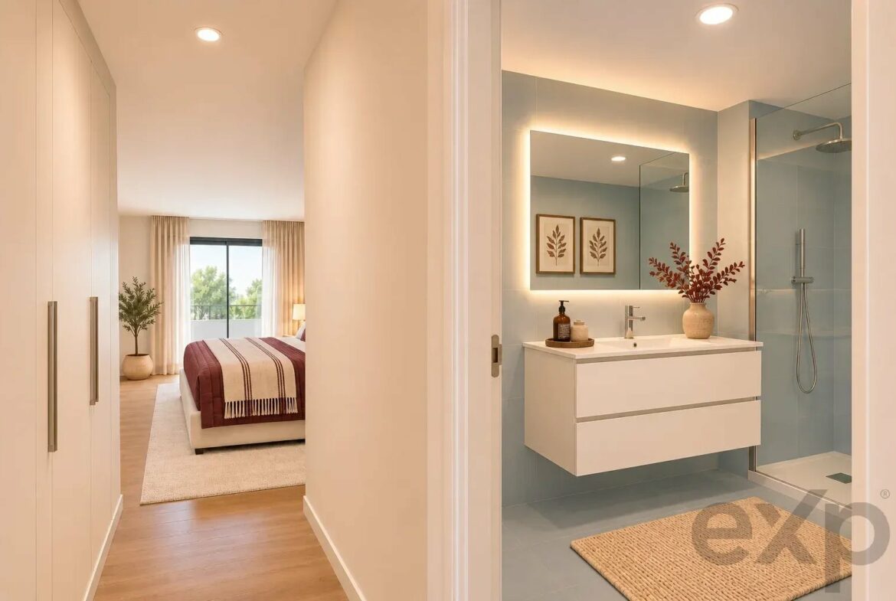
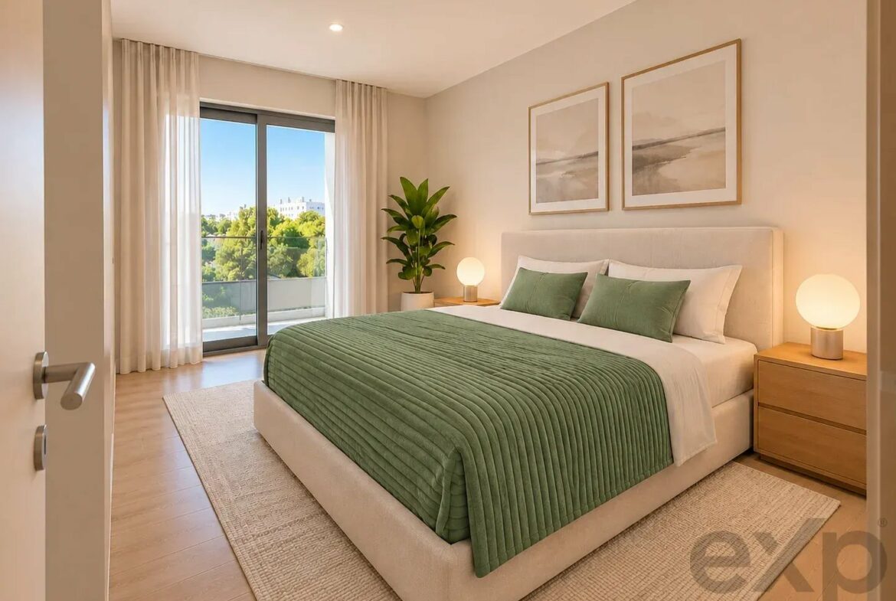
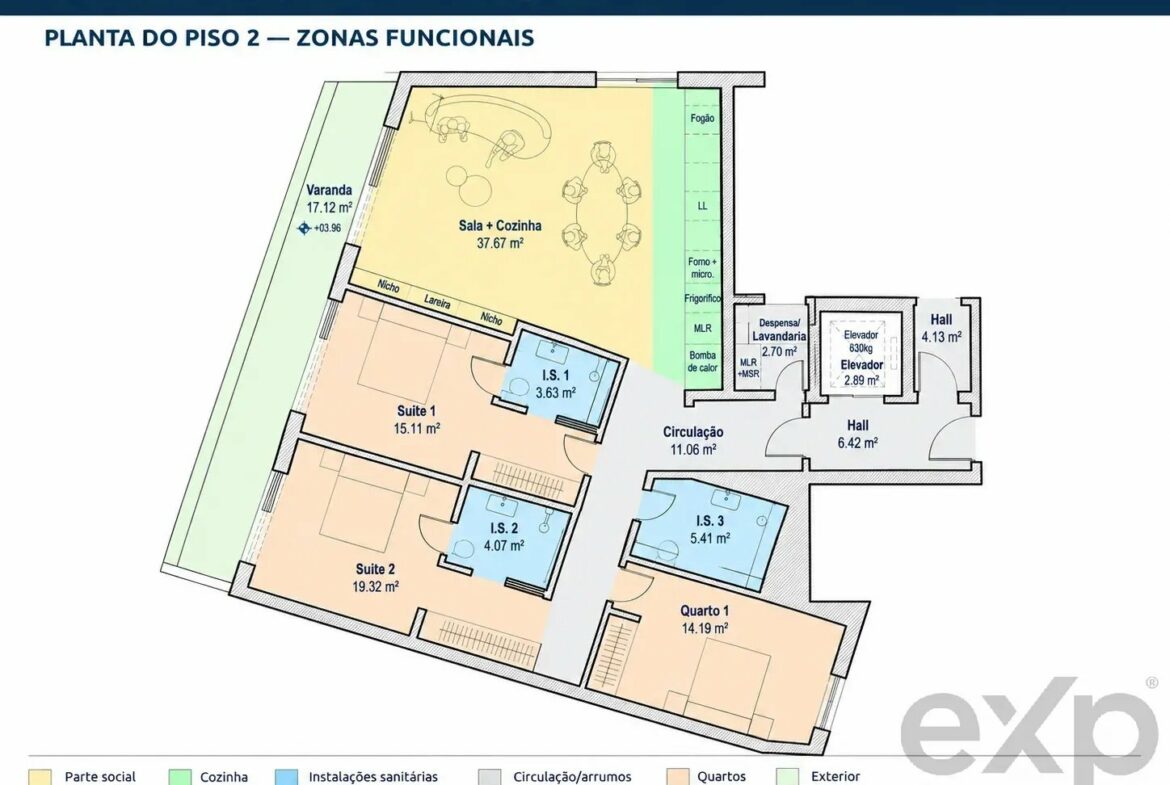
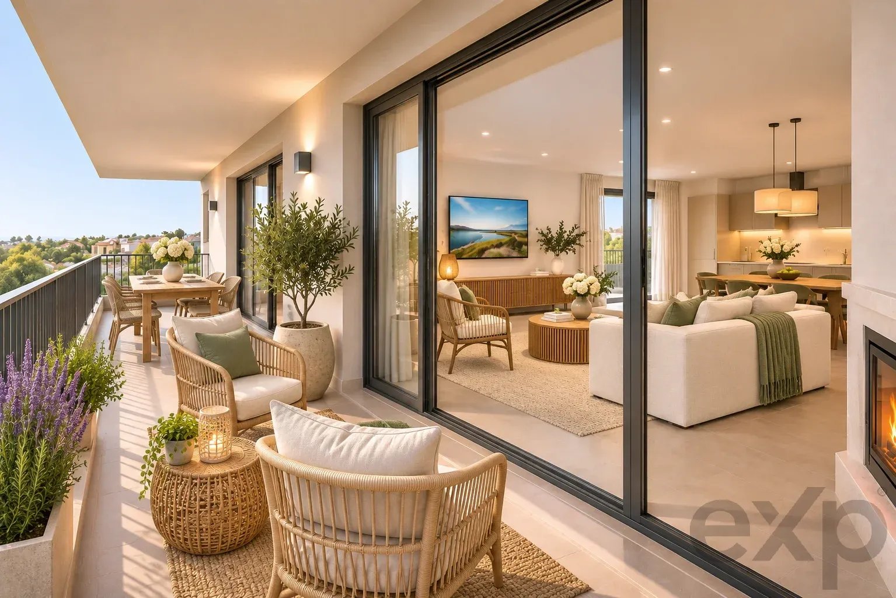
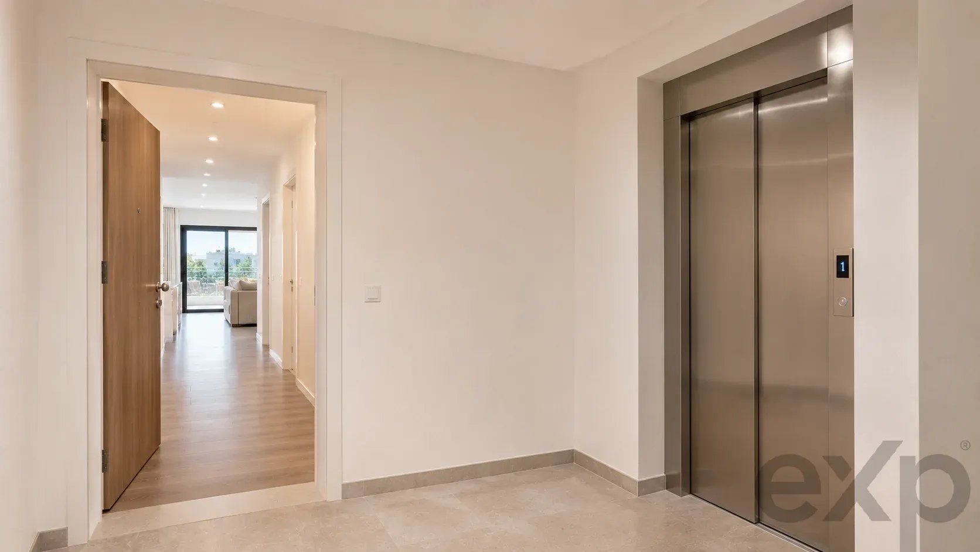
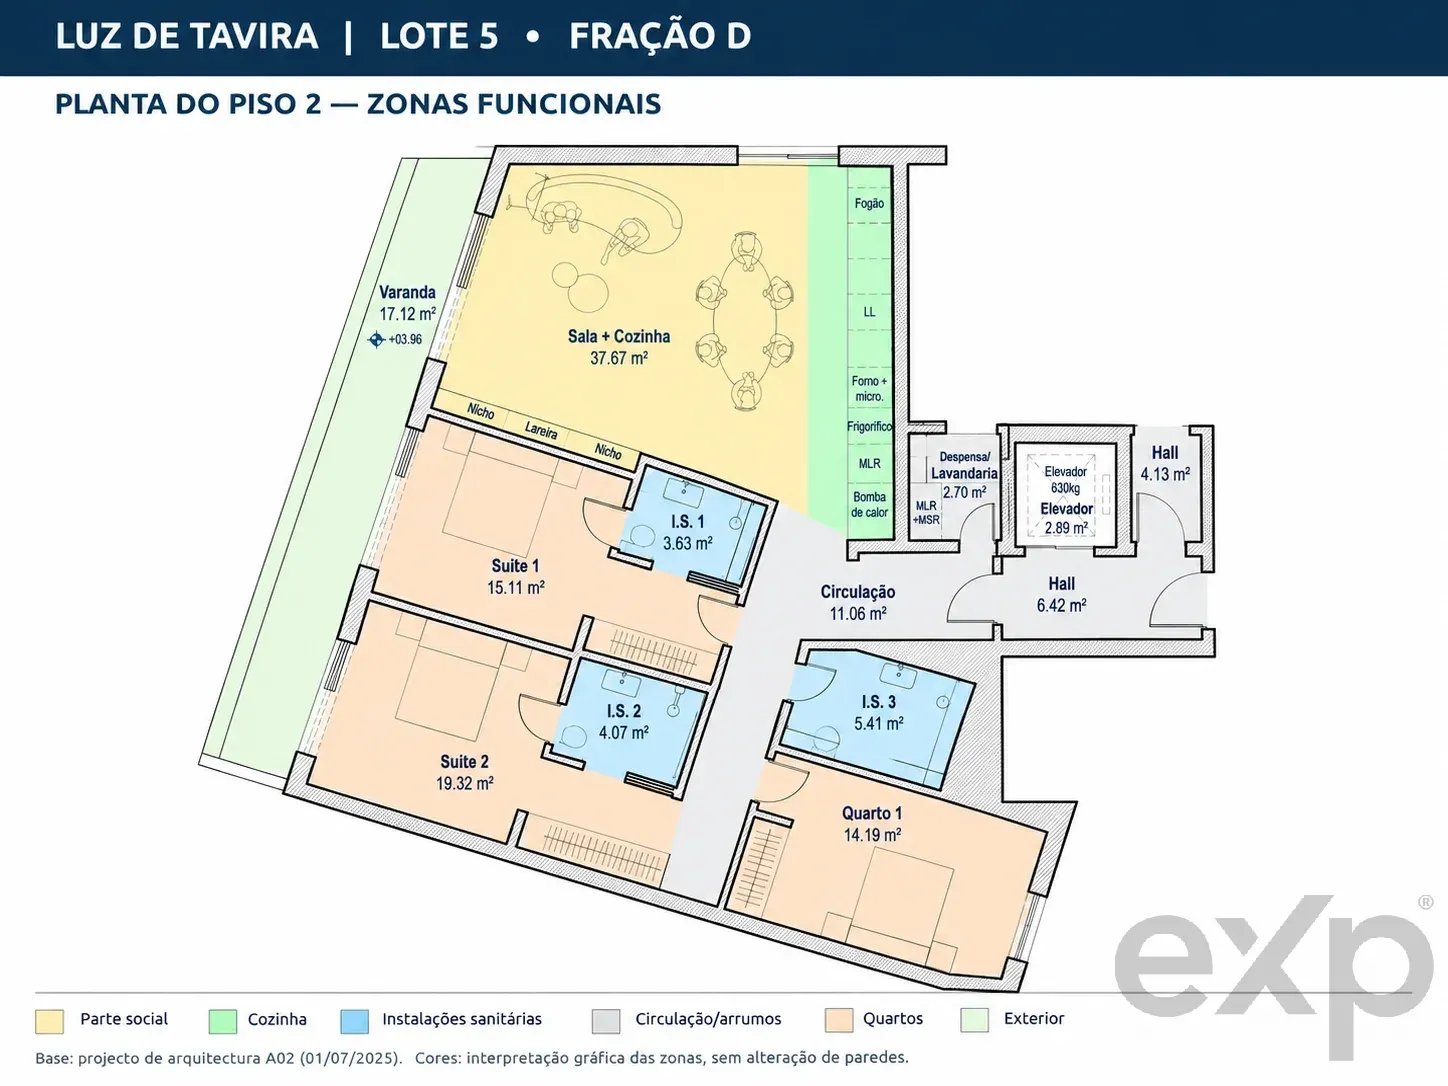
On the 1st floor of a new building in Luz de Tavira, this T3 has a gross area of 129 m² and a 17.7 m² balcony facing south, along the living room and accessible through large glazed openings.
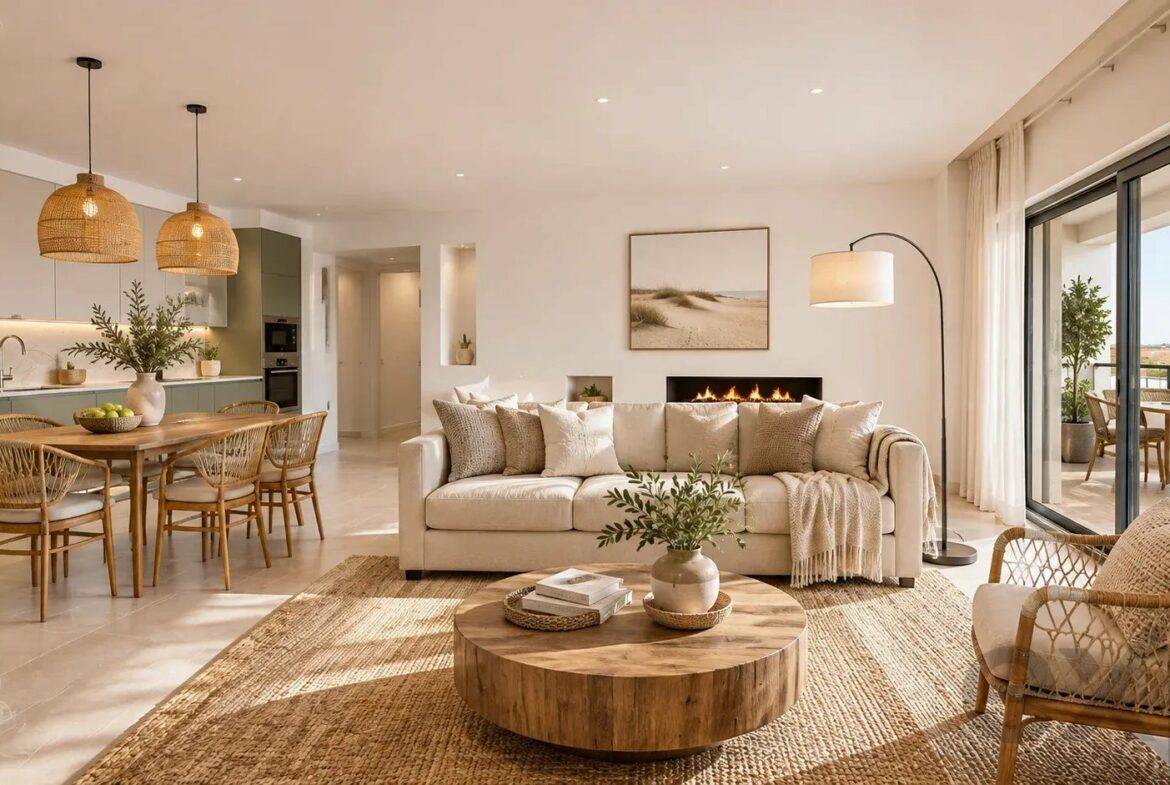
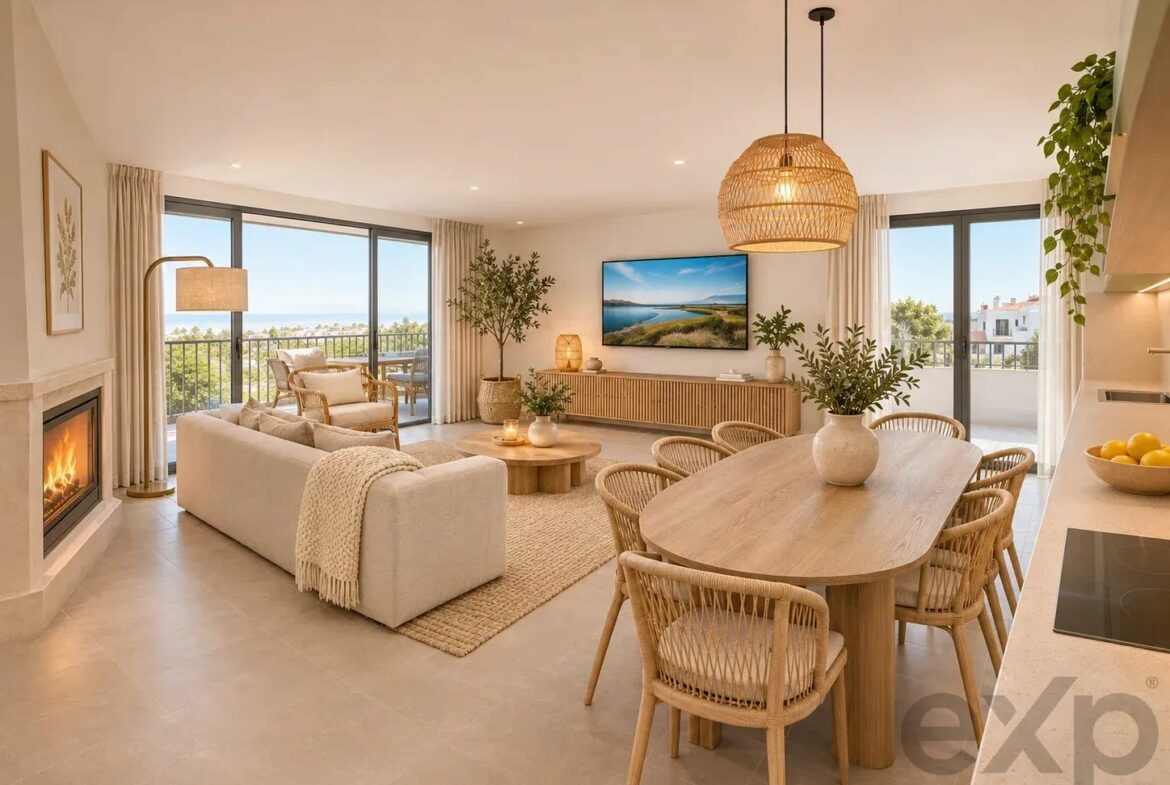
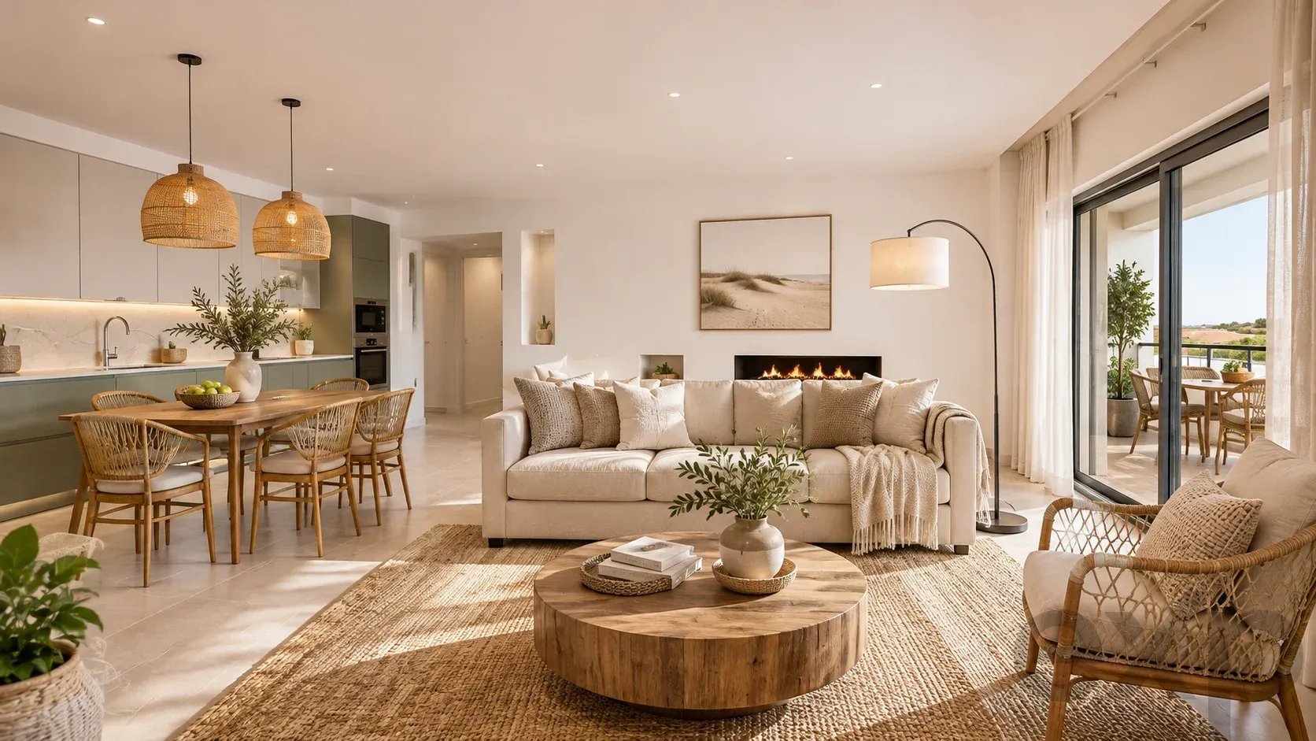
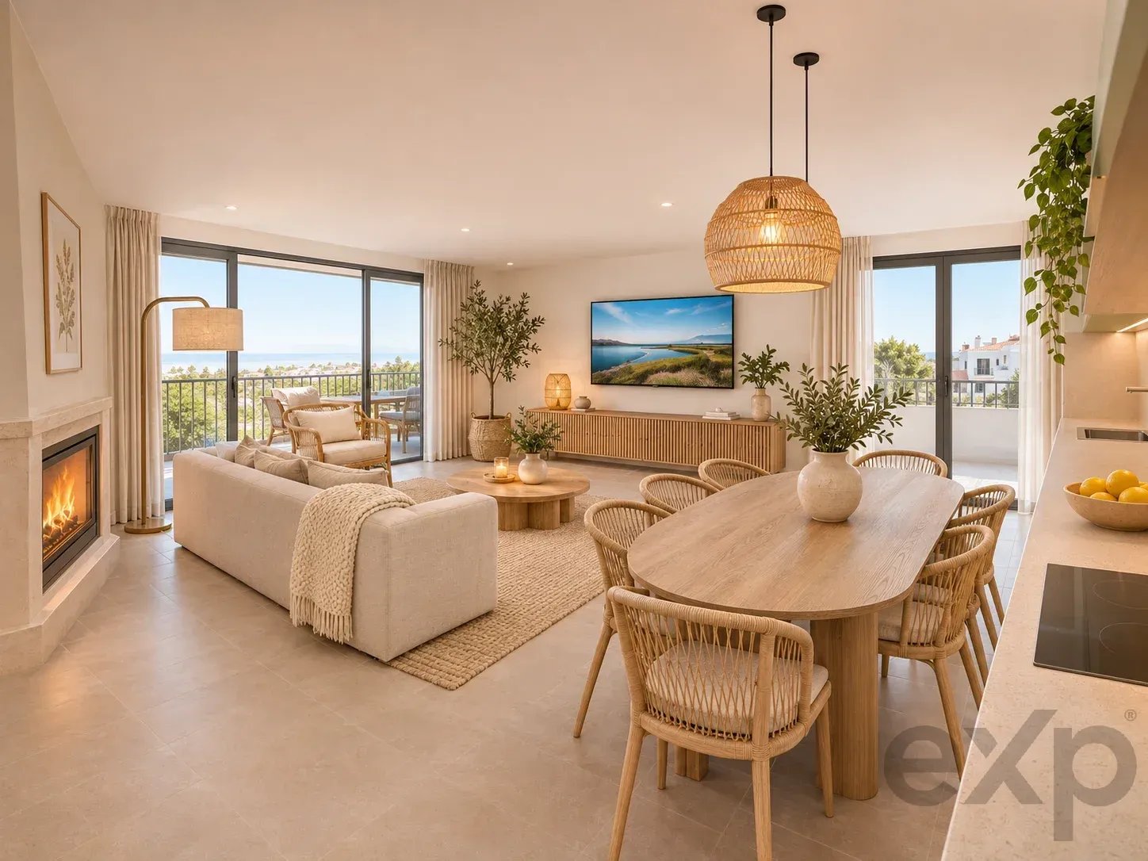
The living room and kitchen in an open space, with nearly 38 m², have a fireplace and are the center of the house, with space for a full dining table and a comfortable sitting area. The balcony extends them to the outside, with room for a table and armchairs.
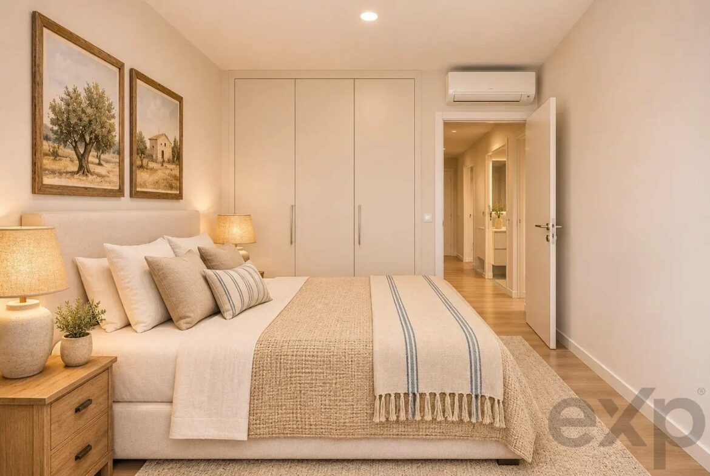
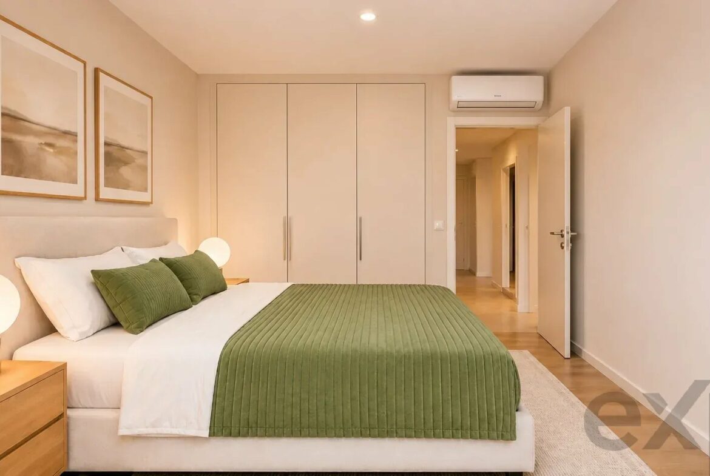
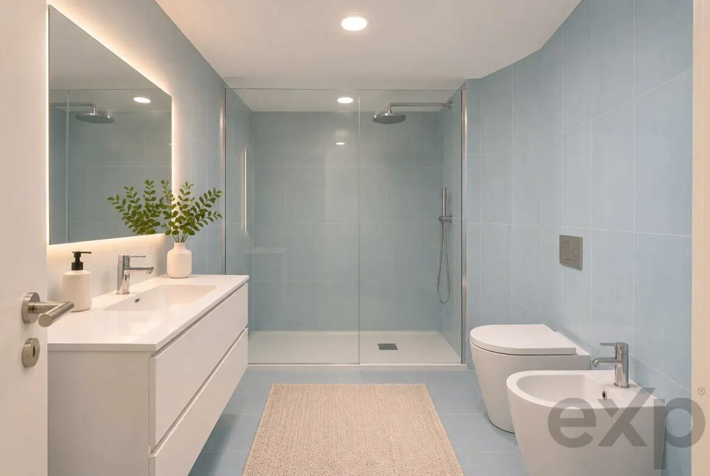
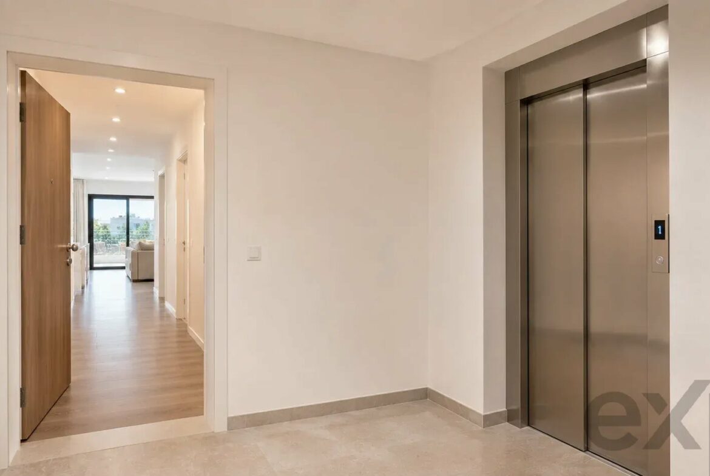
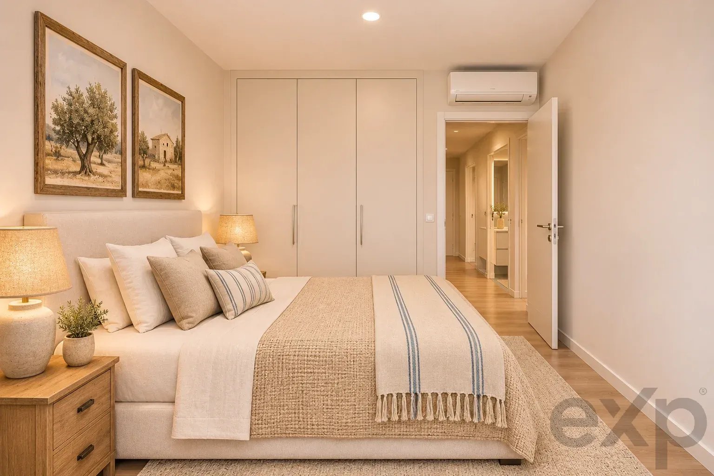
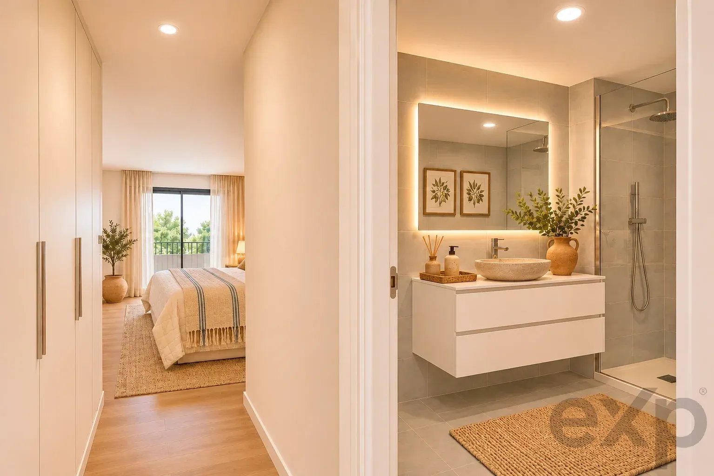
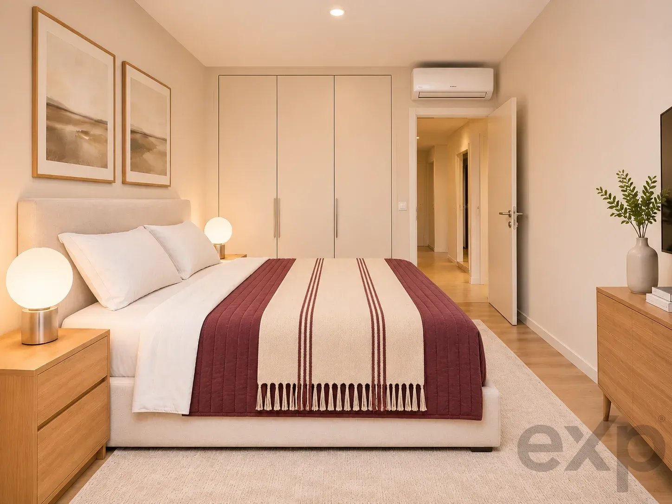
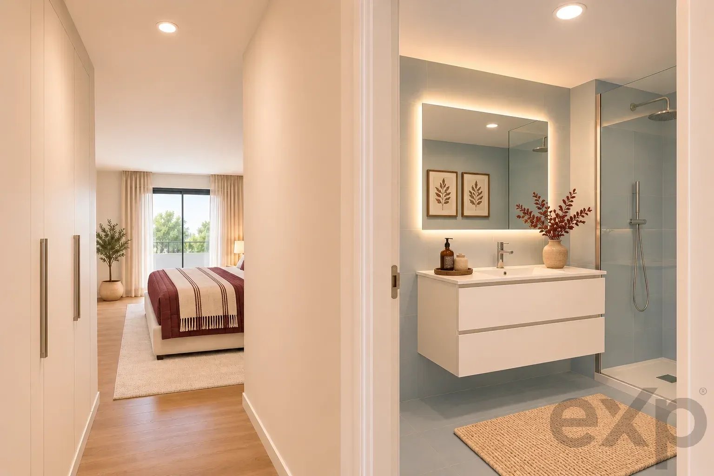
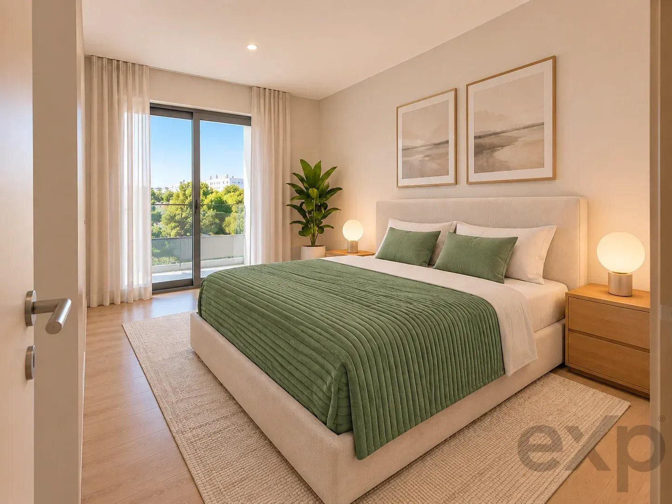
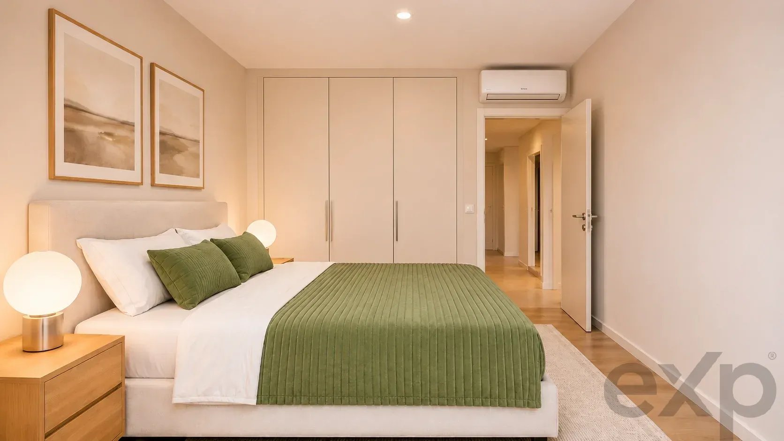
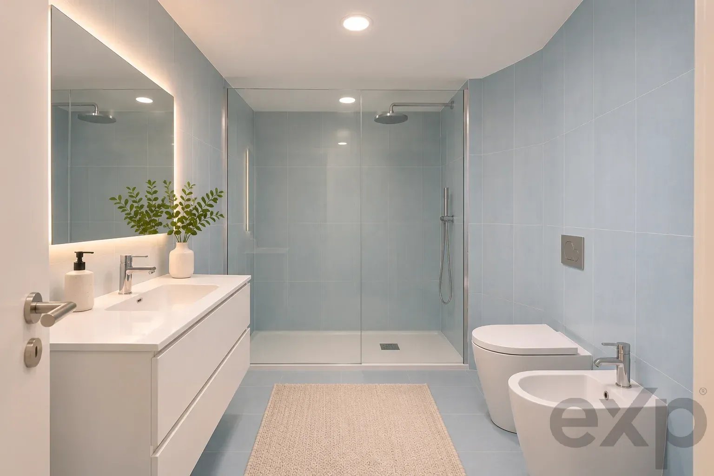
Two suites with built-in wardrobes, a third bedroom of 14 m², and a separate common bathroom complete the layout. The building has an elevator and only five apartments.
Planned with a heat pump for hot water, air conditioning, double glazing, and external thermal insulation. Finishes planned by Porcelanosa, Silestone, and Finsa, or equivalents.
Luz de Tavira is a village in the Algarve Sotavento, between Tavira and Olhão, less than 5 km from the coast and the Ria Formosa.
- Main features:
- 3 bedrooms (2 en suite) and 3 bathrooms
- Gross area: 129.30 m² | Usable area: 110.46 m²
- Balcony: 17.70 m², facing south
- Open space living room and kitchen with fireplace: 37.67 m²
- 1st floor, in a building with elevator
- Heat pump, air conditioning, and double glazing
- Under construction, with expected completion in July 2028
The images are computer-generated and merely illustrative. Furniture, decoration, and views are not contractual.
For more information, contact me.
#talktohugo